
7660 SAPPHIRE DRIVE, Sardis West Vedder
Chilliwack, British Columbia
MLS® R3126013
$869,900
- Status
- Active
- Property type
- House
- MLS® number
- R3126013
- Bedrooms
- 3
- Bathrooms
- 2
- Year built
- 1990
 1 / 41
Listing description
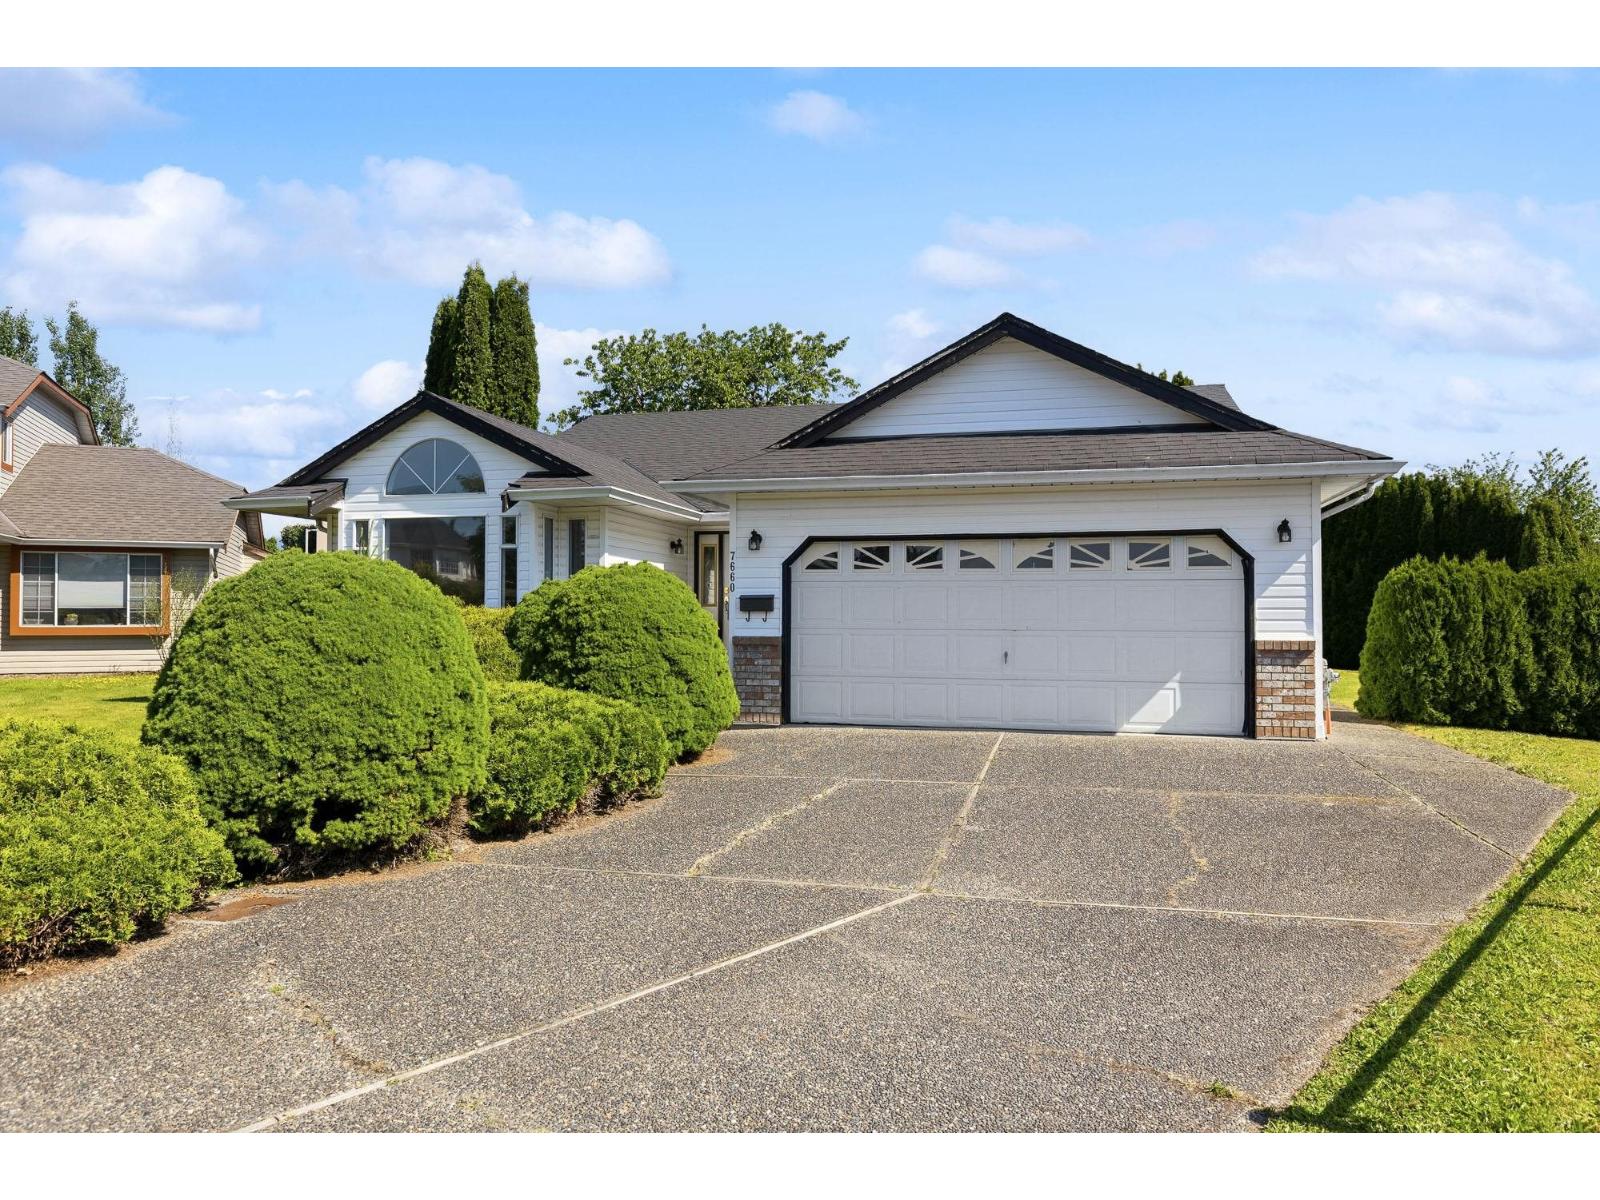
Find your perfect home in the sought-after Regency Park in Sardis. This ideally located 1600+ sq. ft.
rancher lets you live your life on 1 floor! Bright & open, w/large south facing windows, this well-appointed home feat. 3-beds, 2-baths, a large LR w/vaulted ceiling & a formal DR leading to the cook's kitchen w/eat up bar.
The spacious family room gives access to the patio where you can unwind in your own private oasis. Outside offers a storage shed plus a separate workshop with access from Amber Drive - perfect for hobbies, toys, or extra storage. Room for the RV!
This quiet cul-de-sac is just steps to shopping, dining, transit, and amenities. Minutes to the freeway make it perfect for commuters. A new roof in 2019, new HWH in 2025 & a new D/W help make this home a terrific opportunity!
Property summary
- MLS® number
- R3126013
- Property type
- Single Family
- Building type
- House
- Square footage
- 1,638 sq ft
- Title
- Freehold
- Land size
- 9017 square feet
- Built in
- 1990
- Annual property taxes
- $4,265.51
- Parking
- Garage, RV
- Days on market
- 152 days
Features & details
- Heating
- Forced air, Natural gas
- Basement
- Crawl space
- Appliances
- Washer, Refrigerator, Dishwasher, Stove, Dryer
- View
- Mountain view
- Architectural style
- Ranch
What would this home cost you?
Based on the $869,900 asking price at a 5.00% example rate, semi-annual compounding.
Renanza Realty Inc. can represent you on this property — send an enquiry to arrange a private viewing.
Listing courtesy of RE/MAX Nyda Realty Inc., Chilliwack.
The listing data displayed here is provided in part by the Canadian Real Estate Association (CREA) through its Data Distribution Facility (DDF®) and is drawn from Boards and Associations across Canada. Information is deemed reliable but is not guaranteed accurate by CREA. The listings are held by brokerages other than Renanza Realty unless otherwise noted.
The trademarks REALTOR®, REALTORS® and the REALTOR® logo are controlled by CREA and identify real estate professionals who are members of CREA. The trademarks MLS®, Multiple Listing Service® and the associated logos identify professional services rendered by REALTOR® members of CREA to effect the purchase, sale and lease of real estate as part of a cooperative selling system.