
766 WALTON STREET
Cornwall, Ontario
MLS® X14166340
$449,900
- Status
- Active
- Property type
- House
- MLS® number
- X14166340
- Bedrooms
- 2
- Bathrooms
- 1
- Year built
- —
 1 / 26
Listing description
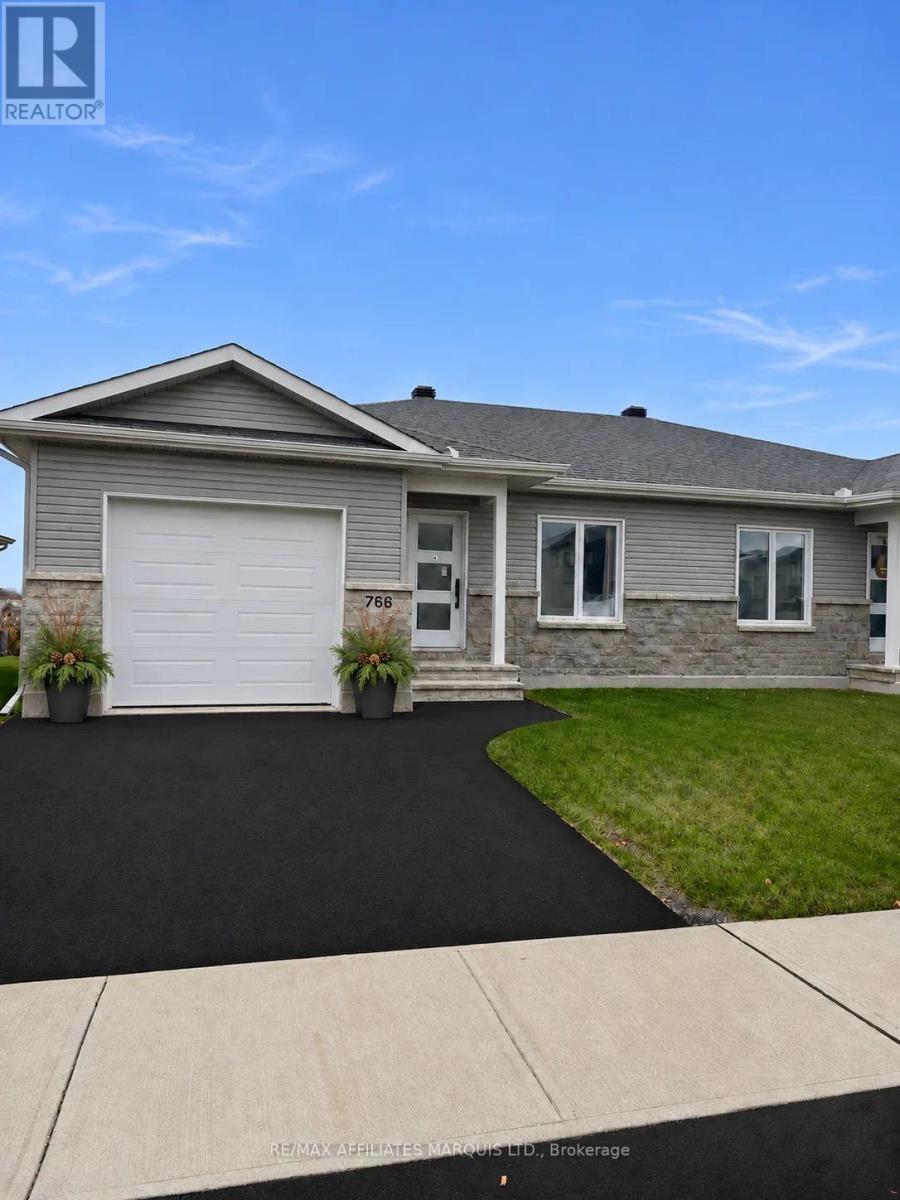
A kitchen you'll want to linger in, beautifully finished interiors and the ease of main-floor living come together in this meticulously maintained home at 766 Walton Street. Built in 2024, this two-bedroom semi-detached bungalow opens up around a generous centre island with plenty of counter space for cooking, serving or pulling up a stool. The kitchen flows into the living and dining area, with space for a table for four and a comfortable spot to unwind.
Panelled interior doors add character throughout the main floor. The primary bedroom features two closets, and the four-piece bathroom incorporates laundry right where you need it. The attached single garage opens directly into the foyer, so you can bring in the groceries without braving the weather.
Downstairs, the unfinished basement offers generous storage and room to make the space your own over time. Stone and vinyl siding give the exterior a clean, contemporary look. It's a home that feels polished from the moment you walk in, with a layout that makes everyday life easy.
Property summary
- MLS® number
- X14166340
- Property type
- Single Family
- Building type
- House
- Title
- Freehold
- Land size
- 36.1 x 98.4 FT
- Annual property taxes
- $3,400.00
- Parking
- 3 spaces · Attached Garage, Garage
- Days on market
- 0 days
Features & details
- Heating
- Forced air, Natural gas
- Cooling
- Central air conditioning
- Basement
- Unfinished, N/A
- Appliances
- Water meter
- Exterior features
- Stone, Vinyl siding
- Lot features
- Level
- Architectural style
- Bungalow
What would this home cost you?
Based on the $449,900 asking price at a 5.00% example rate, semi-annual compounding.
Renanza Realty Inc. can represent you on this property — send an enquiry to arrange a private viewing.
Listing courtesy of RE/MAX AFFILIATES MARQUIS LTD., CORNWALL.
The listing data displayed here is provided in part by the Canadian Real Estate Association (CREA) through its Data Distribution Facility (DDF®) and is drawn from Boards and Associations across Canada. Information is deemed reliable but is not guaranteed accurate by CREA. The listings are held by brokerages other than Renanza Realty unless otherwise noted.
The trademarks REALTOR®, REALTORS® and the REALTOR® logo are controlled by CREA and identify real estate professionals who are members of CREA. The trademarks MLS®, Multiple Listing Service® and the associated logos identify professional services rendered by REALTOR® members of CREA to effect the purchase, sale and lease of real estate as part of a cooperative selling system.