
766 Tamarack Drive
Labrador City, Newfoundland & Labrador
MLS® 1305362
$359,000
- Status
- Active
- Property type
- House
- MLS® number
- 1305362
- Bedrooms
- 4
- Bathrooms
- 1
- Year built
- 1970
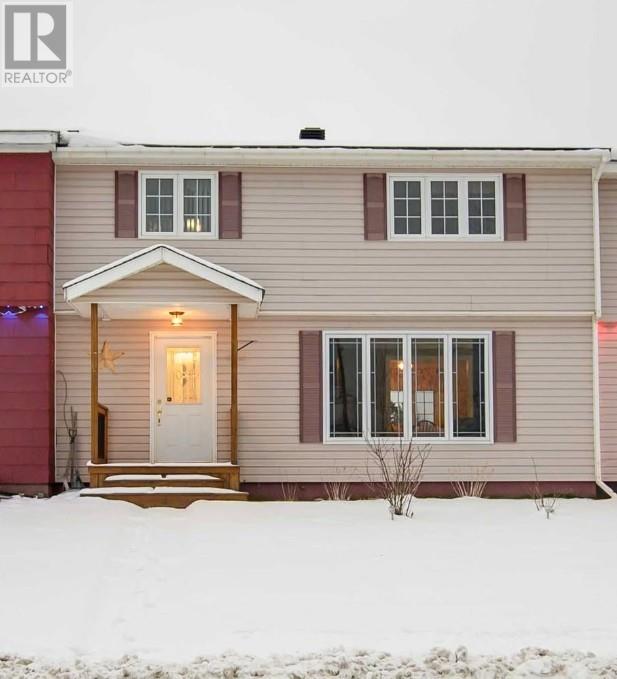 1 / 42
Listing description
If you have been looking for a 4 bedroom home that is move in ready, this is it! Furnished, painted, cleaned and ready for your touches, or stay as it is! The kitchen cabinets are a beautiful natural oak, with pantries on either side of the fridge for maximum storage and ease.
The dining room has plenty of room for a large table for big family dinners and more. The living room has a big bright window that allows for plenty of natural lighting, and there's lots of room for that big Christmas tree, holiday decorating and more! As an added bonus, the main floor has a beautiful white crown moldings throughout for an added touch!
There is a also French door leading into the foyer. Upstairs you will see 4 bedrooms, the master being the largest, and all are furnished. The rich wood-tone laminate flooring upstairs flows through all room except the bathroom, which has white ceramic.
The bathroom also has a 3 piece tub/shower and doors. Downstairs in the basement, there is a playroom, laundry room with washer, dryer and laundry tub, and room for more storage. There is also a storage room with plenty of shelving for those who like to stock up or can!
The family room is ready for movie night or having visitors over. A little area to the end would make a great computer area! The garage is aprox 18x24 with it's own 100 panel The roof was done this in 2026 with 30 year shingles Hot water tank May 2020 Livingroom window 2020 Concrete Driveway This is one you will want to see!
Property summary
- MLS® number
- 1305362
- Property type
- Single Family
- Building type
- House
- Square footage
- 2,016 sq ft
- Title
- Freehold
- Land size
- 28x75
- Built in
- 1970
- Annual property taxes
- $2,715.00
- Parking
- Detached Garage
- Days on market
- 0 days
Features & details
- Heating
- Baseboard heaters, Electric
- Flooring
- Laminate
- Appliances
- Washer, Refrigerator, Dishwasher, Stove, Dryer, Microwave
- Exterior features
- Vinyl siding
- View
- View
- Architectural style
- 2 Level
What would this home cost you?
Based on the $359,000 asking price at a 5.00% example rate, semi-annual compounding.
Renanza Realty Inc. can represent you on this property — send an enquiry to arrange a private viewing.
Listing courtesy of Hanlon Realty, St. John's.
The listing data displayed here is provided in part by the Canadian Real Estate Association (CREA) through its Data Distribution Facility (DDF®) and is drawn from Boards and Associations across Canada. Information is deemed reliable but is not guaranteed accurate by CREA. The listings are held by brokerages other than Renanza Realty unless otherwise noted.
The trademarks REALTOR®, REALTORS® and the REALTOR® logo are controlled by CREA and identify real estate professionals who are members of CREA. The trademarks MLS®, Multiple Listing Service® and the associated logos identify professional services rendered by REALTOR® members of CREA to effect the purchase, sale and lease of real estate as part of a cooperative selling system.