
7654 Falconridge Crescent
Kelowna, British Columbia
MLS® 10400547
$1,580,000
- Status
- Active
- Property type
- House
- MLS® number
- 10400547
- Bedrooms
- 7
- Bathrooms
- 4
- Year built
- 1991
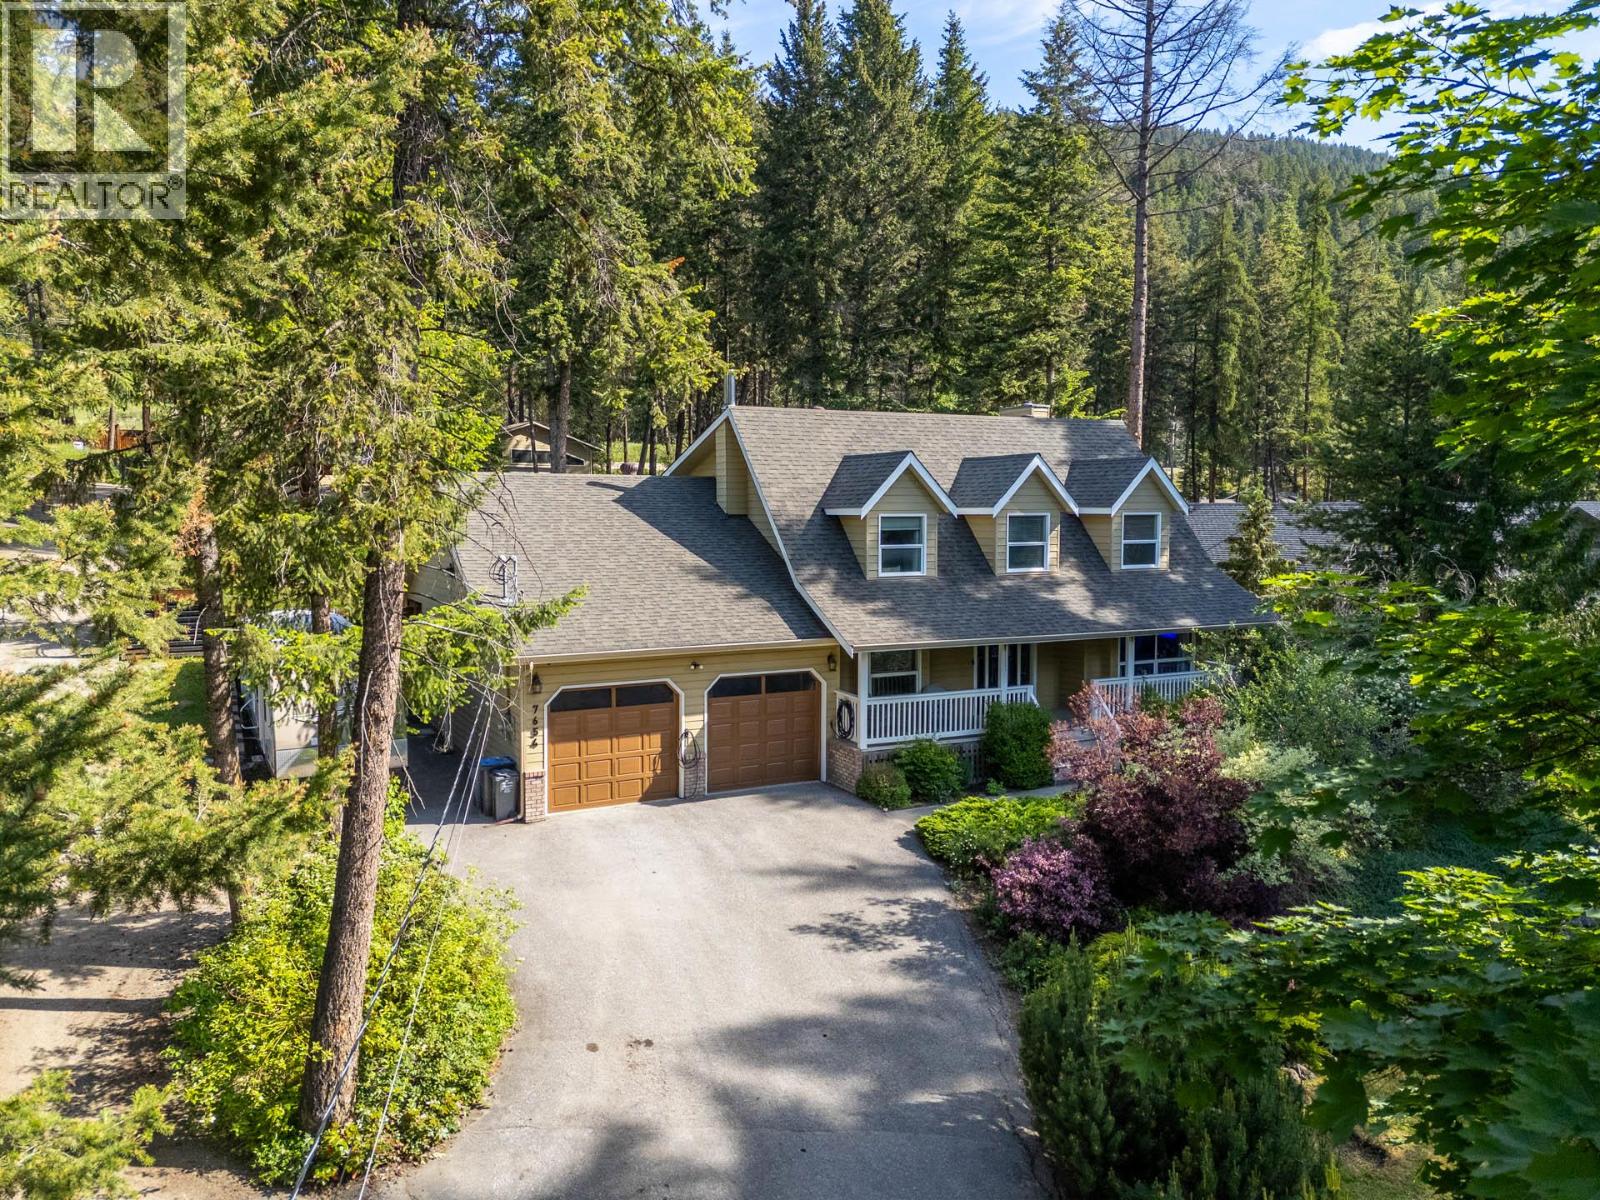 1 / 50
Listing description
Updated, Big Shop, Guest Suites, with all the Bells and Whistles! This 7 bedroom, 4 bath renovated home features all sorts of smart technology, outdoor LED lights, an electronic gate, and more- not to mention a chef’s dream kitchen with dual quartz waterfall islands, a smart oven, a pot filler, a hidden microwave, security-camera TV integration, a secret butler’s kitchen with a double oven, second sink, and motion-lit cabinetry. Daily chores get an upgrade in the mudroom with heated tile floors, a live-edge laundry counter, and an automatic electronic dog door for your VIP furry friend.
The upper level holds three bedrooms, a bathroom and the primary suite which boasts a freestanding soaking tub, a secondary laundry, a steam shower with body jets and color-changing smart lights. Guests will love their own space downstairs where there are 3 more bedrooms and a private entrance. The fully fenced backyard is an outdoor paradise ready for weekend action with a hot tub, a covered lit deck, a paver patio, a multi-purpose she-shed/chicken coop, a double garage with an EV charger, and a paved driveway leading to covered RV parking with full hookups.
To top it all off, the massive 200-amp detached shop with its own bathroom also offers a 3 bedroom guest suite perfect for multi generational living—plus the ultimate showstopper hidden beneath: a fully cemented underground bunker currently configured as a private home gym and theater room because, honestly, who needs a panic room when you can have a private cinema? Too many extras to list, please reach our for a full feature sheet and book your showing today to experience this unique one of a kind property.
Property summary
- MLS® number
- 10400547
- Property type
- Single Family
- Building type
- House
- Square footage
- 3,651 sq ft
- Title
- Freehold
- Land size
- 1.11 acres
- Built in
- 1991
- Annual property taxes
- $5,742.95
- Parking
- 6 spaces · Attached Garage, Detached Garage, Additional Parking
- Days on market
- 3 days
Features & details
- Heating
- Forced air, Electric, See remarks
- Cooling
- Heat Pump
- Basement
- Full
- Flooring
- Hardwood, Carpeted, Ceramic Tile
- Appliances
- Washer, Refrigerator, Dishwasher, Dryer, Cooktop, Oven - Built-In
- Exterior features
- Brick, Cedar Siding
- Lot features
- Private setting, Treed
- Community features
- Family Oriented
- View
- Mountain view
- Architectural style
- Multi-level
What would this home cost you?
Based on the $1,580,000 asking price at a 5.00% example rate, semi-annual compounding.
Renanza Realty Inc. can represent you on this property — send an enquiry to arrange a private viewing.
Listing courtesy of Engel & Volkers Okanagan, Kelowna.
The listing data displayed here is provided in part by the Canadian Real Estate Association (CREA) through its Data Distribution Facility (DDF®) and is drawn from Boards and Associations across Canada. Information is deemed reliable but is not guaranteed accurate by CREA. The listings are held by brokerages other than Renanza Realty unless otherwise noted.
The trademarks REALTOR®, REALTORS® and the REALTOR® logo are controlled by CREA and identify real estate professionals who are members of CREA. The trademarks MLS®, Multiple Listing Service® and the associated logos identify professional services rendered by REALTOR® members of CREA to effect the purchase, sale and lease of real estate as part of a cooperative selling system.