
7652 KERRYWOOD CRESCENT
Burnaby, British Columbia
MLS® R3143168
$5,498,800
- Status
- Active
- Property type
- House
- MLS® number
- R3143168
- Bedrooms
- 7
- Bathrooms
- 8
- Year built
- 2016
 1 / 43
Listing description
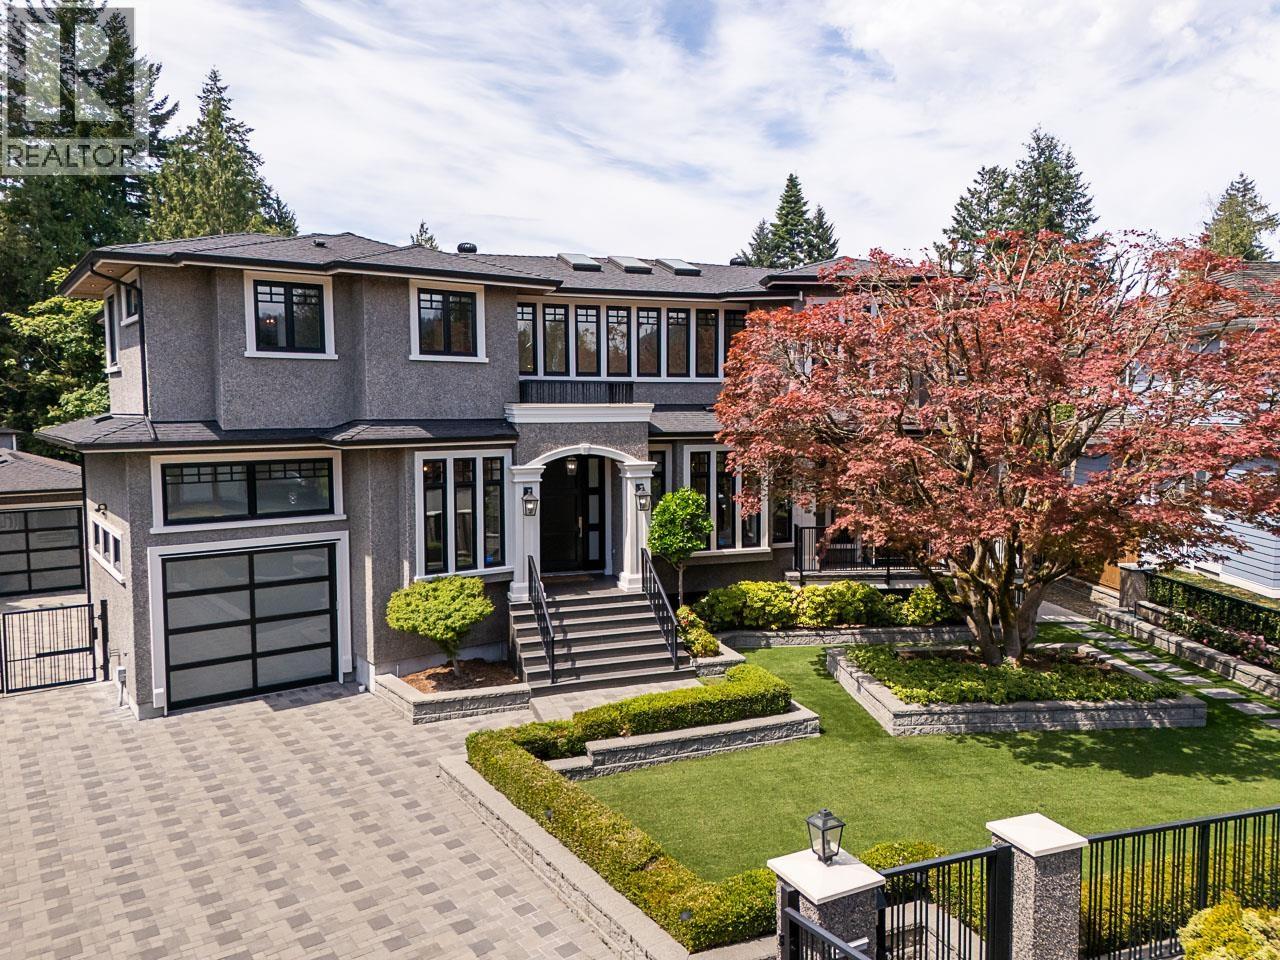
7652 Kerrywood Cr presents a rare opportunity in North Burnaby's coveted Government Road neighbourhood, set behind a gated entrance on an expansive estate-sized (15,012sf) property among an enclave of newly crafted custom residences. Thoughtfully designed with refined finishes, generous proportions & exceptional attention to detail, this over 6,000 sq. ft.
home offers 7 bedrms, 9 bathrms, a legal suite, & nanny suite for remarkable flexibility. Elegant principal rms, soaring ceilings & seamless indoor-outdoor living connect to a resort-inspired backyard with 44'x17' pool, extensive hardscaping & generous entertaining areas. Garage parking for 3 cars, carport & ample room for an RV/boat complete this elevated family residence in one of Burnaby's most desirable settings.
SEE VIDEO!
Property summary
- MLS® number
- R3143168
- Property type
- Single Family
- Building type
- House
- Square footage
- 6,075 sq ft
- Title
- Freehold
- Land size
- 15012 square feet
- Built in
- 2016
- Annual property taxes
- $13,031.29
- Parking
- 9 spaces · Garage
- Days on market
- 72 days
Features & details
- Heating
- Heat Pump, Radiant heat
- Cooling
- Air Conditioned
- Basement
- Finished, Full, Separate entrance
- Appliances
- All
- Lot features
- Central location
- Architectural style
- 2 Level
What would this home cost you?
Based on the $5,498,800 asking price at a 5.00% example rate, semi-annual compounding.
Renanza Realty Inc. can represent you on this property — send an enquiry to arrange a private viewing.
Listing courtesy of Macdonald Realty, Burnaby.
The listing data displayed here is provided in part by the Canadian Real Estate Association (CREA) through its Data Distribution Facility (DDF®) and is drawn from Boards and Associations across Canada. Information is deemed reliable but is not guaranteed accurate by CREA. The listings are held by brokerages other than Renanza Realty unless otherwise noted.
The trademarks REALTOR®, REALTORS® and the REALTOR® logo are controlled by CREA and identify real estate professionals who are members of CREA. The trademarks MLS®, Multiple Listing Service® and the associated logos identify professional services rendered by REALTOR® members of CREA to effect the purchase, sale and lease of real estate as part of a cooperative selling system.