
765 Westminster Avenue E
Penticton, British Columbia
MLS® 10375925
$4,250,000
- Status
- Active
- Property type
- House
- MLS® number
- 10375925
- Bedrooms
- 5
- Bathrooms
- 5
- Year built
- 2026
 1 / 46
Listing description
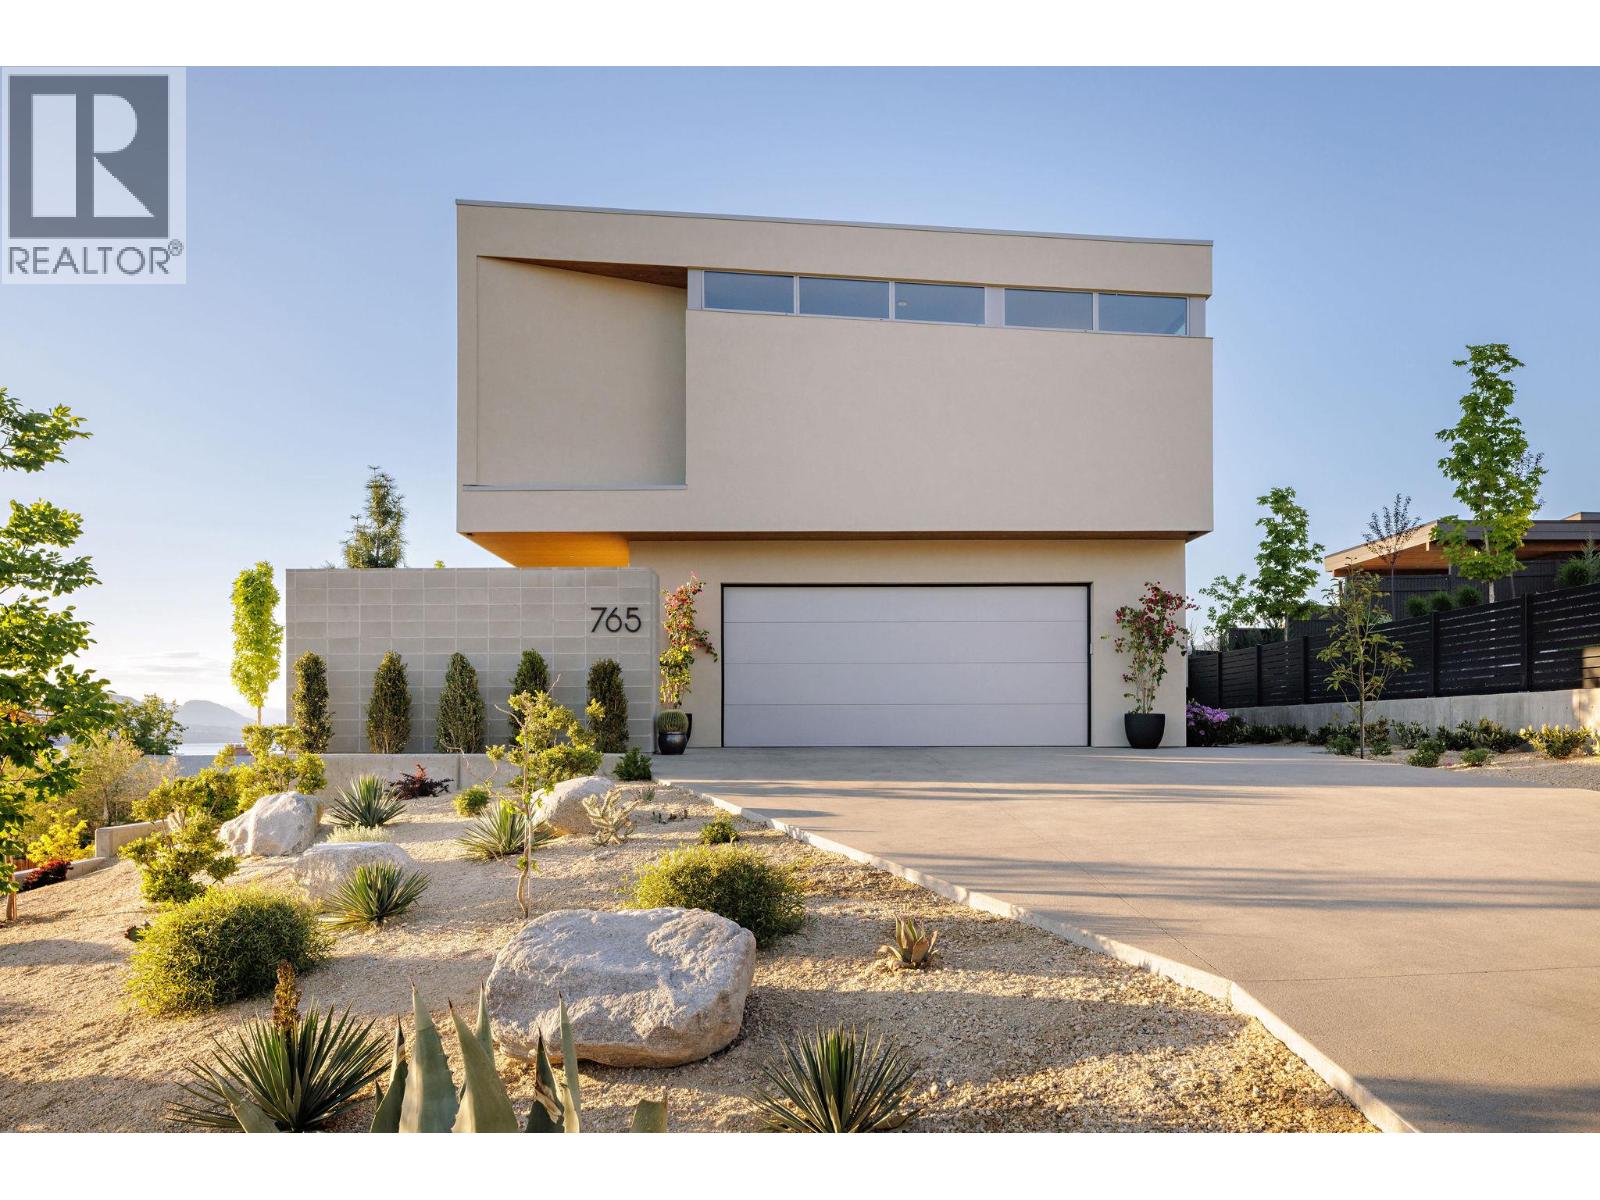
Welcome to Grandview Terraces by Agave Homes - where luxury meets location. This California Modern residence is thoughtfully designed to maximize privacy, natural light, and sweeping lake and mountain views. An innovative reverse floor plan places the main living spaces, kitchen, expansive terrace, and primary suite upstairs, all accessible by elevator.
Angled floor-to-ceiling windows seamlessly connect the indoors with the surrounding landscape, while the primary suite is positioned to capture views directly from bed and its private patio with saltwater hot tub. Located in an elevated setting steps from the KVR Trail, the home is walking distance to downtown Penticton’s restaurants, breweries, Okanagan Lake, marina, Farmer’s Market, and the SOEC. Because of this, Agave Homes has focused on the area with more than a dozen luxury homes completed and more planned.
Designed for effortless indoor-outdoor living, the property features low-maintenance desert landscaping, a private courtyard entry, outdoor kitchens, fire pits, overhead heaters, Sonos sound system, and a saltwater fiberglass pool with automatic cover. Inside, the open-concept kitchen offers custom cabinetry, Taj Mahal quartzite surfaces, premium Miele and Wolf appliances, and a concealed walk-in pantry with secondary fridge. Limestone plaster walls, stone countertops, and a temperature-controlled wine cellar complete this exceptional Okanagan retreat.
Purchase price exclusive of GST. All measurements approximate.
Property summary
- MLS® number
- 10375925
- Property type
- Single Family
- Building type
- House
- Square footage
- 4,365 sq ft
- Title
- Freehold
- Land size
- 0.26 acres
- Built in
- 2026
- Annual property taxes
- $4,136.00
- Parking
- 4 spaces · Attached Garage
- Days on market
- 177 days
Features & details
- Heating
- Forced air
- Cooling
- Central air conditioning
- Flooring
- Hardwood, Porcelain Tile
- Appliances
- Washer, Refrigerator, Water purifier, Water softener, Cooktop - Gas, Dishwasher, Wine Fridge, Range, Dryer, Humidifier, Hood Fan, See remarks, Washer/Dryer Stack-Up
- Exterior features
- Stucco, Concrete Block
- Lot features
- Central island, Two Balconies
- View
- City view, Lake view, Mountain view, View of water, View (panoramic)
- Pool
- Inground pool, Outdoor pool
- Architectural style
- Other
What would this home cost you?
Based on the $4,250,000 asking price at a 5.00% example rate, semi-annual compounding.
Renanza Realty Inc. can represent you on this property — send an enquiry to arrange a private viewing.
Listing courtesy of Engel & Volkers South Okanagan, Penticton.
The listing data displayed here is provided in part by the Canadian Real Estate Association (CREA) through its Data Distribution Facility (DDF®) and is drawn from Boards and Associations across Canada. Information is deemed reliable but is not guaranteed accurate by CREA. The listings are held by brokerages other than Renanza Realty unless otherwise noted.
The trademarks REALTOR®, REALTORS® and the REALTOR® logo are controlled by CREA and identify real estate professionals who are members of CREA. The trademarks MLS®, Multiple Listing Service® and the associated logos identify professional services rendered by REALTOR® members of CREA to effect the purchase, sale and lease of real estate as part of a cooperative selling system.