
765 Kpokl Road
Invermere, British Columbia
MLS® 10401849
$929,900
- Status
- Active
- Property type
- House
- MLS® number
- 10401849
- Bedrooms
- 3
- Bathrooms
- 3
- Year built
- 2018
 1 / 26
Listing description
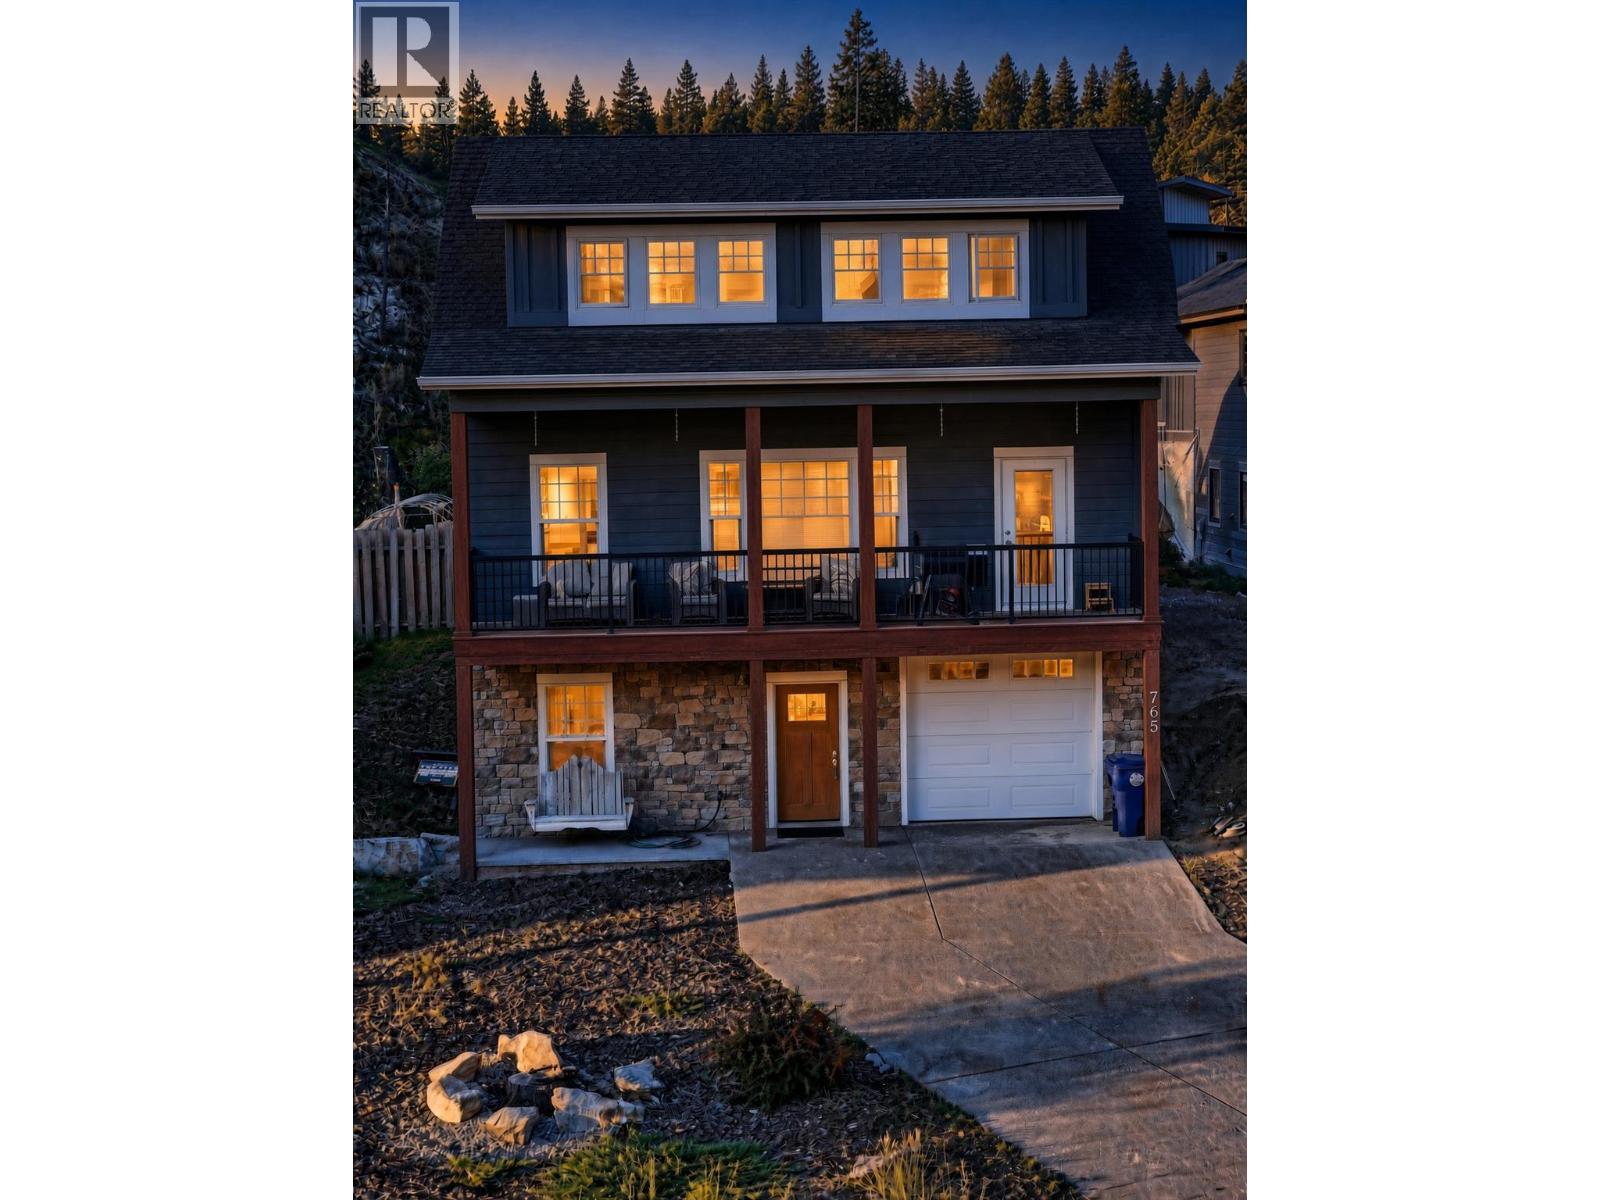
Step into this beautifully crafted 2,000 sq. ft. , 3-bedroom, 3-bathroom home, located in the prestigious community of Taynton Bay—offering luxury living with private beach access and boat mooring.
At the heart of the home is a stunning kitchen, thoughtfully designed with quality finishes, upgraded appliances, and a large island that provides ample space for cooking, hosting, and family gatherings. Adjacent to the kitchen is the spacious dining room, and a two-sided fireplace that leads into the living room. This inviting space offers plenty of room and an large balcony for outside entertaining.
Additionally there is a main floor bedroom and a full bathroom. The second level is the primary retreat, complete with a private ensuite, and a massive walk in closet. The lower level has an additional bedroom and a full bathroom, providing plenty of space for family, guests, or a home office setup.
The oversized single garage (12x28) will keep your toys, cars, and boat safe and sound year-round. This home has a large flat backyard area than most homes in the neighborhood. Situated just steps from the water with a private beach, you can spend your days out on the water or simply relaxing by the lake.
This home could be an incredible STR money maker! There is a rare opportunity to own a gorgeous modern home in one of Invermere’s most desirable neighborhoods. No GST
Property summary
- MLS® number
- 10401849
- Property type
- Single Family
- Building type
- House
- Square footage
- 2,007 sq ft
- Title
- Freehold
- Land size
- 0.12 acres
- Built in
- 2018
- Annual property taxes
- $5,489.49
- Parking
- 3 spaces · Attached Garage, Oversize
- Days on market
- 8 days
Features & details
- Heating
- Heat Pump, Forced air, See remarks
- Cooling
- Central air conditioning, Heat Pump
- Basement
- Full
- Flooring
- Carpeted, Wood, Porcelain Tile
- Appliances
- Refrigerator, Range - Gas, Dishwasher, Microwave, Hood Fan, Washer & Dryer
- Exterior features
- Stone, Other
- Lot features
- Central island, Balcony
- Community features
- Pets Allowed, Rentals Allowed
- View
- Mountain view, Valley view, View of water, View (panoramic)
- Architectural style
- Multi-level
What would this home cost you?
Based on the $929,900 asking price at a 5.00% example rate, semi-annual compounding.
Renanza Realty Inc. can represent you on this property — send an enquiry to arrange a private viewing.
Listing courtesy of CIR Realty, Kelowna.
The listing data displayed here is provided in part by the Canadian Real Estate Association (CREA) through its Data Distribution Facility (DDF®) and is drawn from Boards and Associations across Canada. Information is deemed reliable but is not guaranteed accurate by CREA. The listings are held by brokerages other than Renanza Realty unless otherwise noted.
The trademarks REALTOR®, REALTORS® and the REALTOR® logo are controlled by CREA and identify real estate professionals who are members of CREA. The trademarks MLS®, Multiple Listing Service® and the associated logos identify professional services rendered by REALTOR® members of CREA to effect the purchase, sale and lease of real estate as part of a cooperative selling system.