
7645 16TH SIDE ROAD
King, Ontario
MLS® N13688130
$4,888,000
- Status
- Active
- Property type
- House
- MLS® number
- N13688130
- Bedrooms
- 5
- Bathrooms
- 5
- Year built
- —
 1 / 51
Listing description
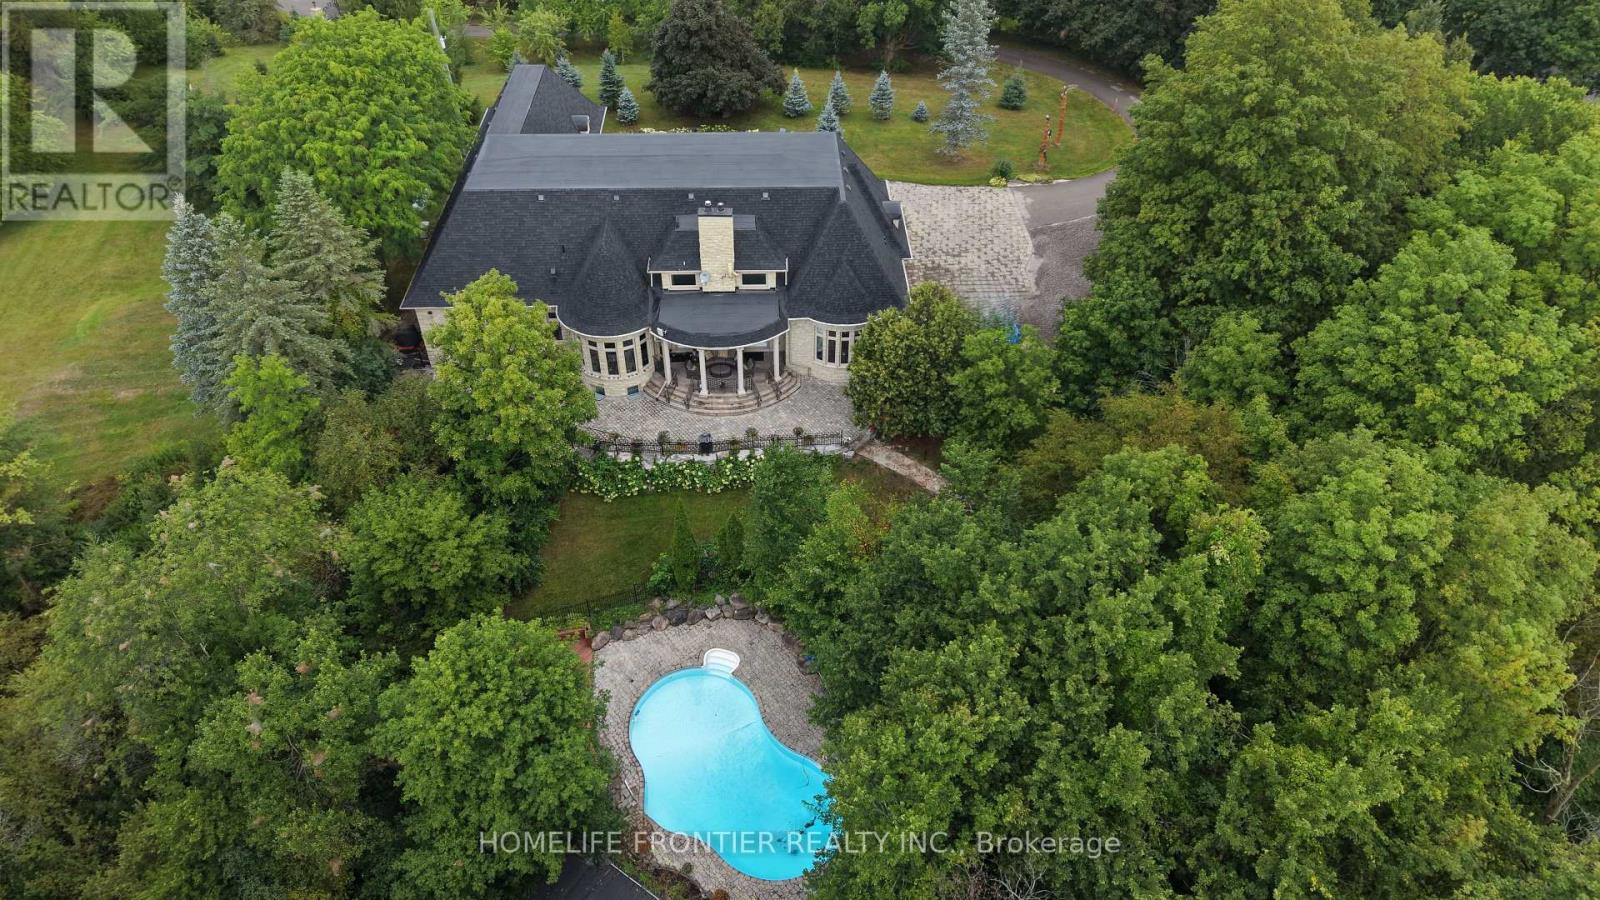
Welcome To Exquisite & Private, Gated Custom Built beautiful Estate Property, Set On The Majestic Rolling Hills 12+Acres of Farm Land In Holly Park, King City, CONVENIENT LOCATION- 30 MIN TO AIRPORT, 50 MIN TO DOWNTOWN. Pride Of Ownership And Meticulous Attention To Detail Are Evident Throughout. Custom Designed Open Concept Layout & Luxurious Finishes Through This Amazing Bungalow W/Over 8400+ Sq Ft Of luxury Living Space (Main Floor + Fin.
Basement) Featuring Exceptional Craftmanship And Upgrades For The Most Sophisticate Buyer. High Quality Build Feat. Nature At Your Door Step, Backyard W/Ingr.
Salt Water Pool, Private Oasis, Hot Tub, Entertainers Dream, Peace, Privacy, Pride Of Ownership And Greatness! Constructed With The Highest Quality Materials and Elegant finishes ! The Electric Stylish Video-Monitored Gates Open The Drive Along Through Mature Tree Lined Driveway, Grand Foyer & Great Room W/Coffered 18Ft Ceiling, master BR 15ft, the rest 11ft , Pot Lights Through Out, plaster Crown Molding, 2 cozy wood-burning + 2 fancy electrical fireplaces ensure year-round comfort the rest, Games Rm, Exercise Rm With Sauna, Theater, Billiards Rm, Bar & Wine Cellar, Nanny's Suite, Oversize 3.
5 car + lift in garage, Fiberoptic Internet Connection, State of the art 2 GEOTHERMAL SYSTEMS WITH 4 TONS 2-STAGE VERTICAL TRANQUILITY GEOTHERMAL HEAT PUMPS very economical system for your heating and cooling, two high efficiency furnaces, The only utilities you have to pay for this house is Hydro. Taxes Are A Reflection Of Being Under The Managed Forest Rebate Program, New Proposed Hwy Will Be 5 min To This Property ! **EXTRAS** Refer To Feature List For Extensive List Of Upgrades And Extras And Information On Additional Rooms .
There Are Just Too Many High End Features To Mention. Please Enjoy The Video Tour To See Everything This Home Has To Offer. Truly a home built to be lived in and loved.
Property summary
- MLS® number
- N13688130
- Property type
- Single Family
- Building type
- House
- Title
- Freehold
- Land size
- 407 x 1323 FT ; 12.1 Acres
- Annual property taxes
- $14,416.00
- Parking
- 28 spaces · Attached Garage, Garage
- Days on market
- 30 days
Features & details
- Heating
- Heat Pump, Geo Thermal
- Cooling
- Central air conditioning, Ventilation system
- Basement
- Finished, N/A
- Flooring
- Hardwood, Porcelain Tile
- Appliances
- Water softener, Hot Tub, Central Vacuum, Oven - Built-In, Water Treatment, Garage door opener remote(s), Water Heater
- Exterior features
- Stone
- Lot features
- Wooded area, Ravine, Rolling, Backs on greenbelt, Conservation/green belt, Carpet Free, Gazebo, Sump Pump, Sauna
- Community features
- School Bus
- Pool
- Inground pool
- Architectural style
- Bungalow
What would this home cost you?
Based on the $4,888,000 asking price at a 5.00% example rate, semi-annual compounding.
Renanza Realty Inc. can represent you on this property — send an enquiry to arrange a private viewing.
Listing courtesy of HOMELIFE FRONTIER REALTY INC., THORNHILL.
The listing data displayed here is provided in part by the Canadian Real Estate Association (CREA) through its Data Distribution Facility (DDF®) and is drawn from Boards and Associations across Canada. Information is deemed reliable but is not guaranteed accurate by CREA. The listings are held by brokerages other than Renanza Realty unless otherwise noted.
The trademarks REALTOR®, REALTORS® and the REALTOR® logo are controlled by CREA and identify real estate professionals who are members of CREA. The trademarks MLS®, Multiple Listing Service® and the associated logos identify professional services rendered by REALTOR® members of CREA to effect the purchase, sale and lease of real estate as part of a cooperative selling system.