
7641 ANAKA DRIVE
Mississauga (Malton), Ontario
MLS® W13549852
$858,900
- Status
- Active
- Property type
- House
- MLS® number
- W13549852
- Bedrooms
- 4
- Bathrooms
- 2
- Year built
- —
 1 / 43
Listing description
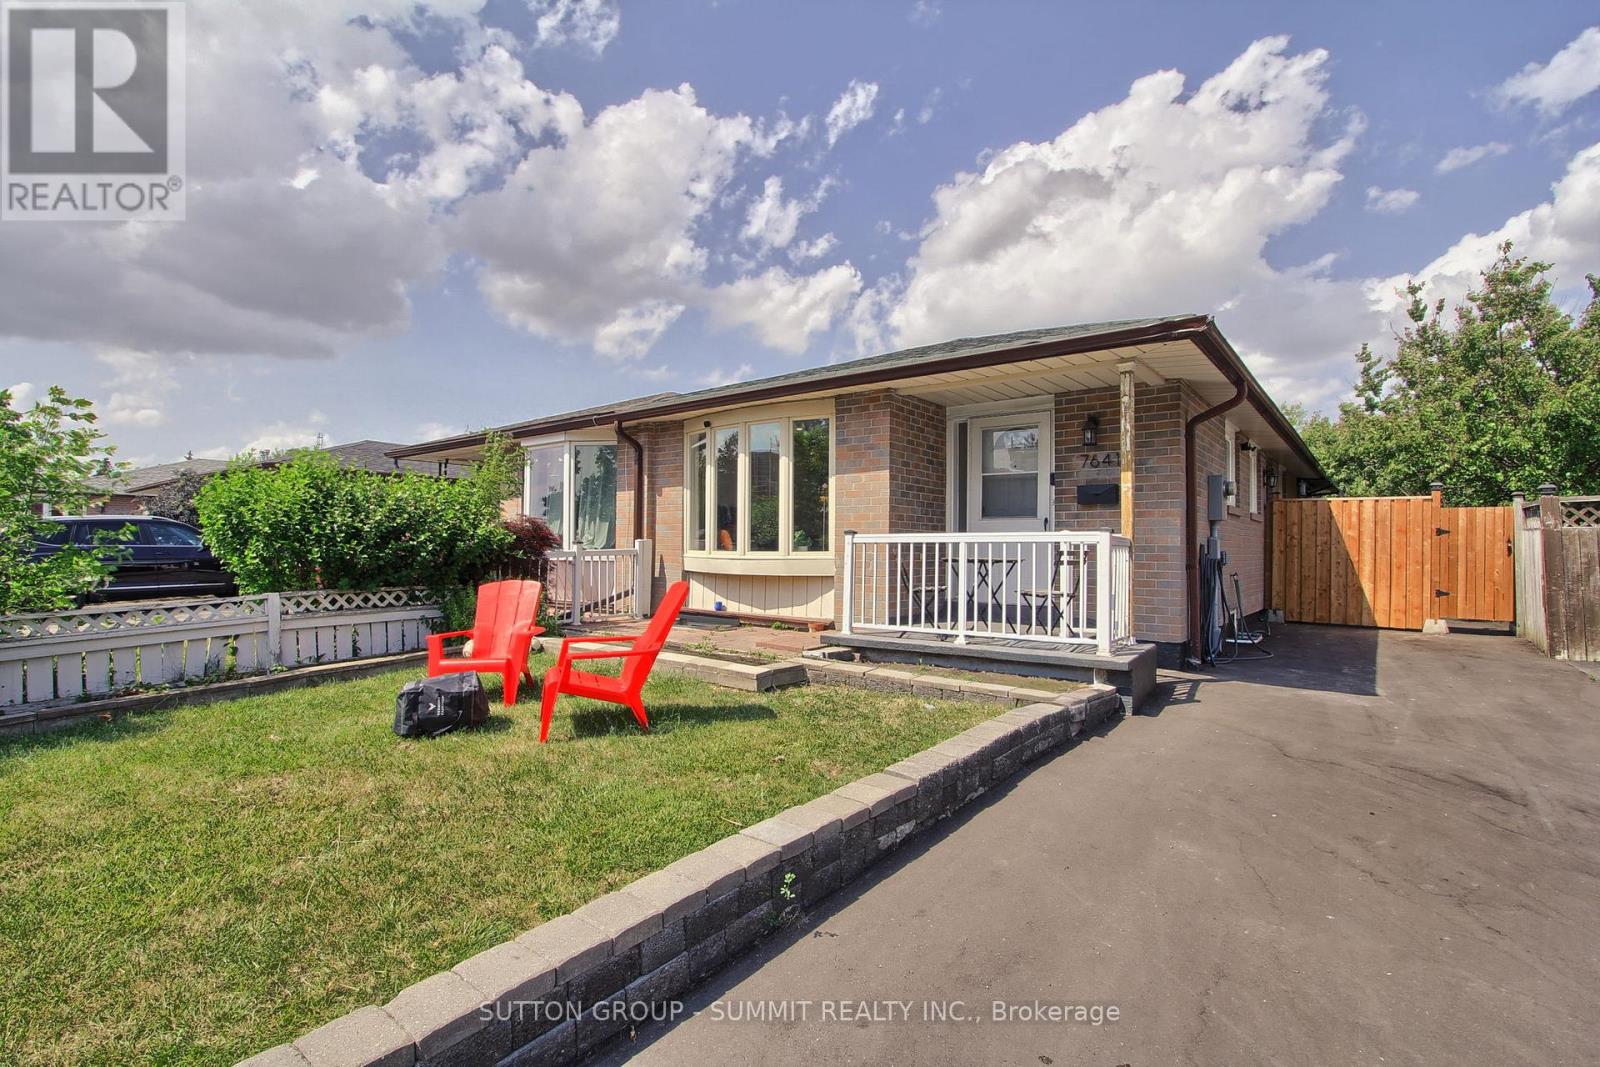
Welcome to this beautifully renovated bungalow offering over 2,100 sq. ft. of finished living space in a desirable Mississauga neighbourhood.
Renovated from top to bottom with over $100,000 in upgrades, this move-in-ready home features new flooring throughout, complete electrical rewiring with a new electrical panel, a new driveway, a stunning modern kitchen with new appliances, and beautifully updated bathrooms, including a luxurious Japanese smart toilet on the main floor. The fully finished basement has been redesigned with larger windows to maximize natural light, a separate entrance, and rough-in plumbing for a future kitchen, making it ideal for an in-law suite or income potential. Major mechanicals including the furnace, A/C, windows, and roof are all under 10 years old.
The bungalow layout is perfect for families, downsizers, or anyone seeking enhanced accessibility and convenient one-level living. Renovated with quality and attention to detail-simply move in and enjoy with confidence.
Property summary
- MLS® number
- W13549852
- Property type
- Single Family
- Building type
- House
- Title
- Freehold
- Land size
- 30 x 125 FT
- Annual property taxes
- $4,455.95
- Parking
- 3 spaces · No Garage
- Days on market
- 47 days
Features & details
- Heating
- Forced air, Natural gas
- Cooling
- Central air conditioning
- Basement
- Finished, Separate entrance, N/A, N/A
- Flooring
- Hardwood
- Exterior features
- Brick
- Lot features
- Carpet Free, In-Law Suite
- Architectural style
- Bungalow
What would this home cost you?
Based on the $858,900 asking price at a 5.00% example rate, semi-annual compounding.
Renanza Realty Inc. can represent you on this property — send an enquiry to arrange a private viewing.
Listing courtesy of SUTTON GROUP - SUMMIT REALTY INC., MISSISSAUGA.
The listing data displayed here is provided in part by the Canadian Real Estate Association (CREA) through its Data Distribution Facility (DDF®) and is drawn from Boards and Associations across Canada. Information is deemed reliable but is not guaranteed accurate by CREA. The listings are held by brokerages other than Renanza Realty unless otherwise noted.
The trademarks REALTOR®, REALTORS® and the REALTOR® logo are controlled by CREA and identify real estate professionals who are members of CREA. The trademarks MLS®, Multiple Listing Service® and the associated logos identify professional services rendered by REALTOR® members of CREA to effect the purchase, sale and lease of real estate as part of a cooperative selling system.