
764 HALIBURTON CR NW
Edmonton, Alberta
MLS® E4511519
$680,000
- Status
- Active
- Property type
- House
- MLS® number
- E4511519
- Bedrooms
- 4
- Bathrooms
- 3
- Year built
- 2002
 1 / 52
Listing description
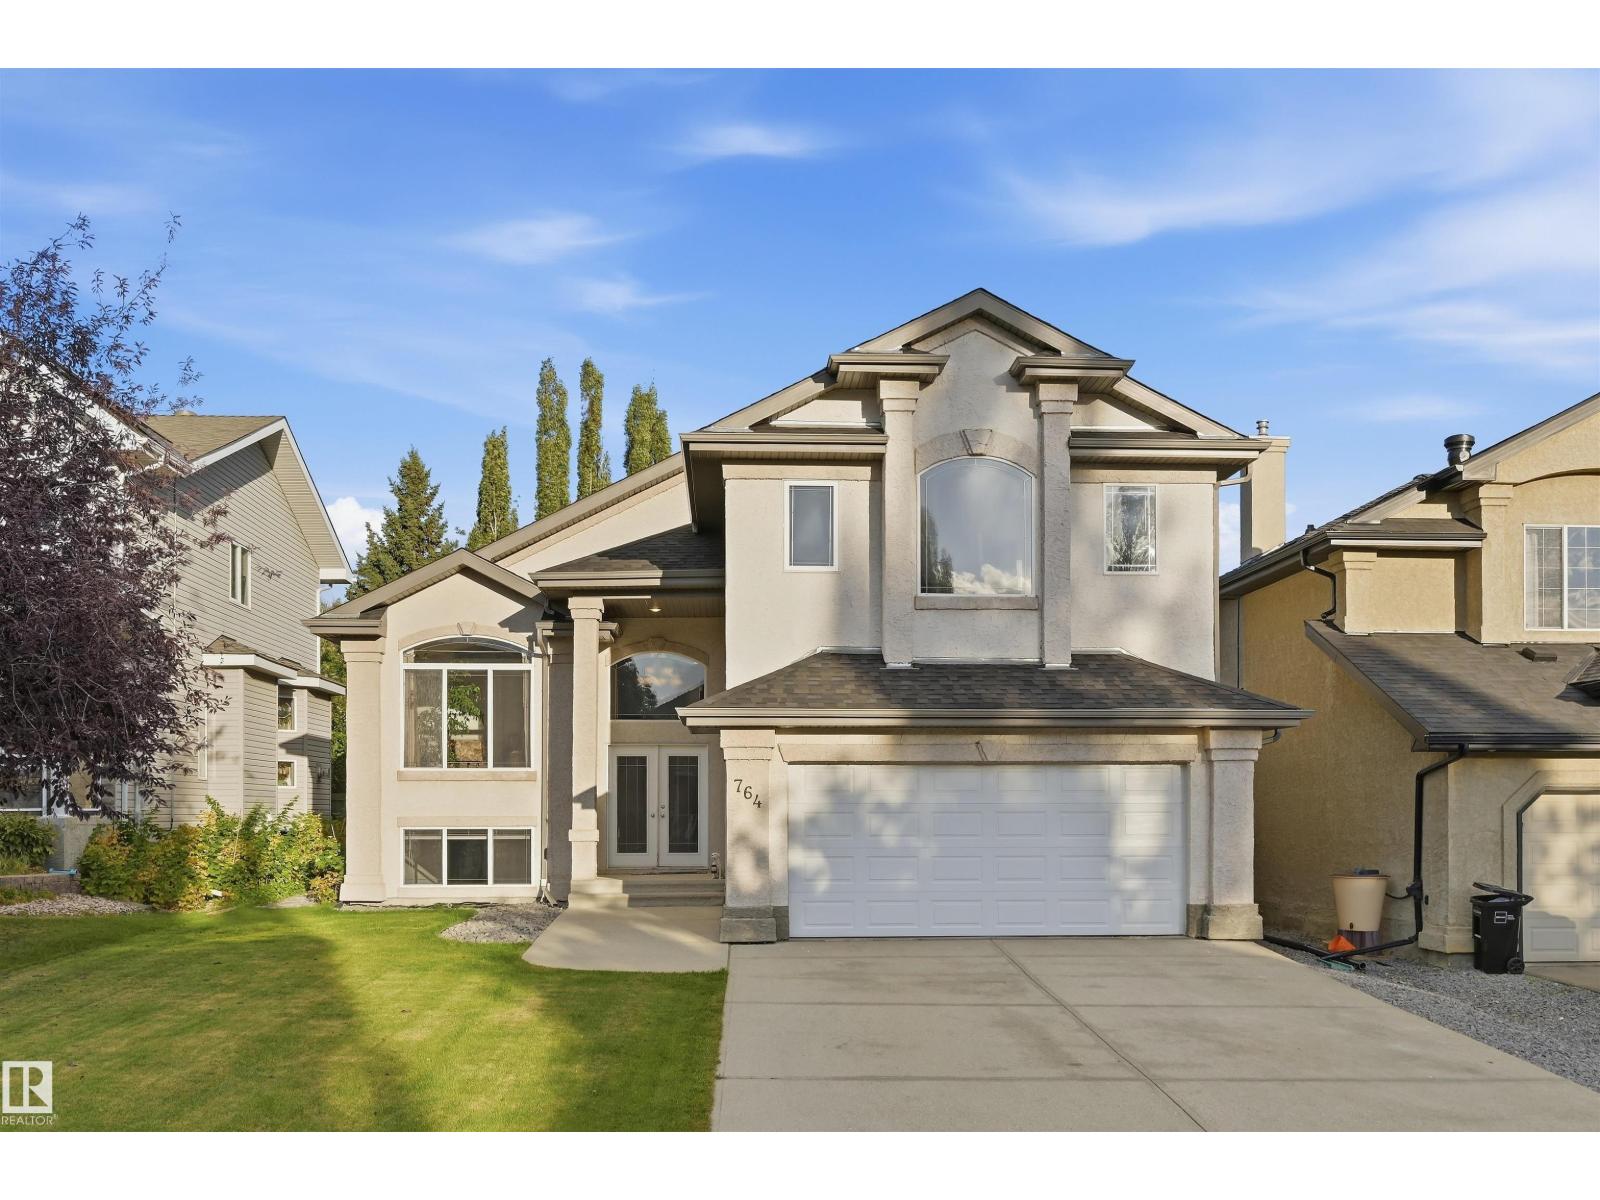
Bright spacious open concept bilevel is nestled on a quiet street in the ever popular neighborhood of Haddow/Riverside. Steps to park/playground, dry pond park and the river valley/ravine. Soaring ceilings & natural light fill the rooms.
3 bedrooms w/the vaulted primary bedroom upstairs featuring a walk in closet & full ensuite w/jacuzzi & separate tiled shower. Huge maple kitchen w/an island, corner pantry & an abundance of cabinetry overlooking the dining area & Great rm. Main flr living rm & laundry.
Upgrades include gas fireplace, lots of hardwood flooring, stucco exterior & iron railing. 1870 sf plus the finished lower level gives almost 3200 sf of living space. The open bsmt has 9’ ceilings & oversized windows.
Bedroom & a 3rd full bathroom. Oversized 22x20 dbl garage, new A/C w/permit 2025, new shingles June 2026, newer 50 gallon hot water tank, high efficiency F/A approx. 5 years (serviced annually).
Fridge & stove was replaced around 2012. 10x12 deck for outdoor entertaining. Fenced yard.
Property summary
- MLS® number
- E4511519
- Property type
- Single Family
- Building type
- House
- Square footage
- 1,870 sq ft
- Title
- Freehold
- Land size
- 519.99 square meters
- Built in
- 2002
- Parking
- Attached Garage
- Days on market
- 1 day
Features & details
- Heating
- Forced air
- Cooling
- Central air conditioning
- Basement
- Finished, Full
- Appliances
- Washer, Refrigerator, Dishwasher, Stove, Dryer, Microwave Range Hood Combo, Window Coverings, Garage door opener, Garage door opener remote(s), Fan
What would this home cost you?
Based on the $680,000 asking price at a 5.00% example rate, semi-annual compounding.
Renanza Realty Inc. can represent you on this property — send an enquiry to arrange a private viewing.
Listing courtesy of RE/MAX Excellence, Edmonton.
The listing data displayed here is provided in part by the Canadian Real Estate Association (CREA) through its Data Distribution Facility (DDF®) and is drawn from Boards and Associations across Canada. Information is deemed reliable but is not guaranteed accurate by CREA. The listings are held by brokerages other than Renanza Realty unless otherwise noted.
The trademarks REALTOR®, REALTORS® and the REALTOR® logo are controlled by CREA and identify real estate professionals who are members of CREA. The trademarks MLS®, Multiple Listing Service® and the associated logos identify professional services rendered by REALTOR® members of CREA to effect the purchase, sale and lease of real estate as part of a cooperative selling system.