
7628 STEVESTON HIGHWAY
Richmond, British Columbia
MLS® R3173157
$4,980,000
- Status
- Active
- Property type
- House
- MLS® number
- R3173157
- Bedrooms
- 5
- Bathrooms
- 7
- Year built
- 2019
 1 / 40
Listing description
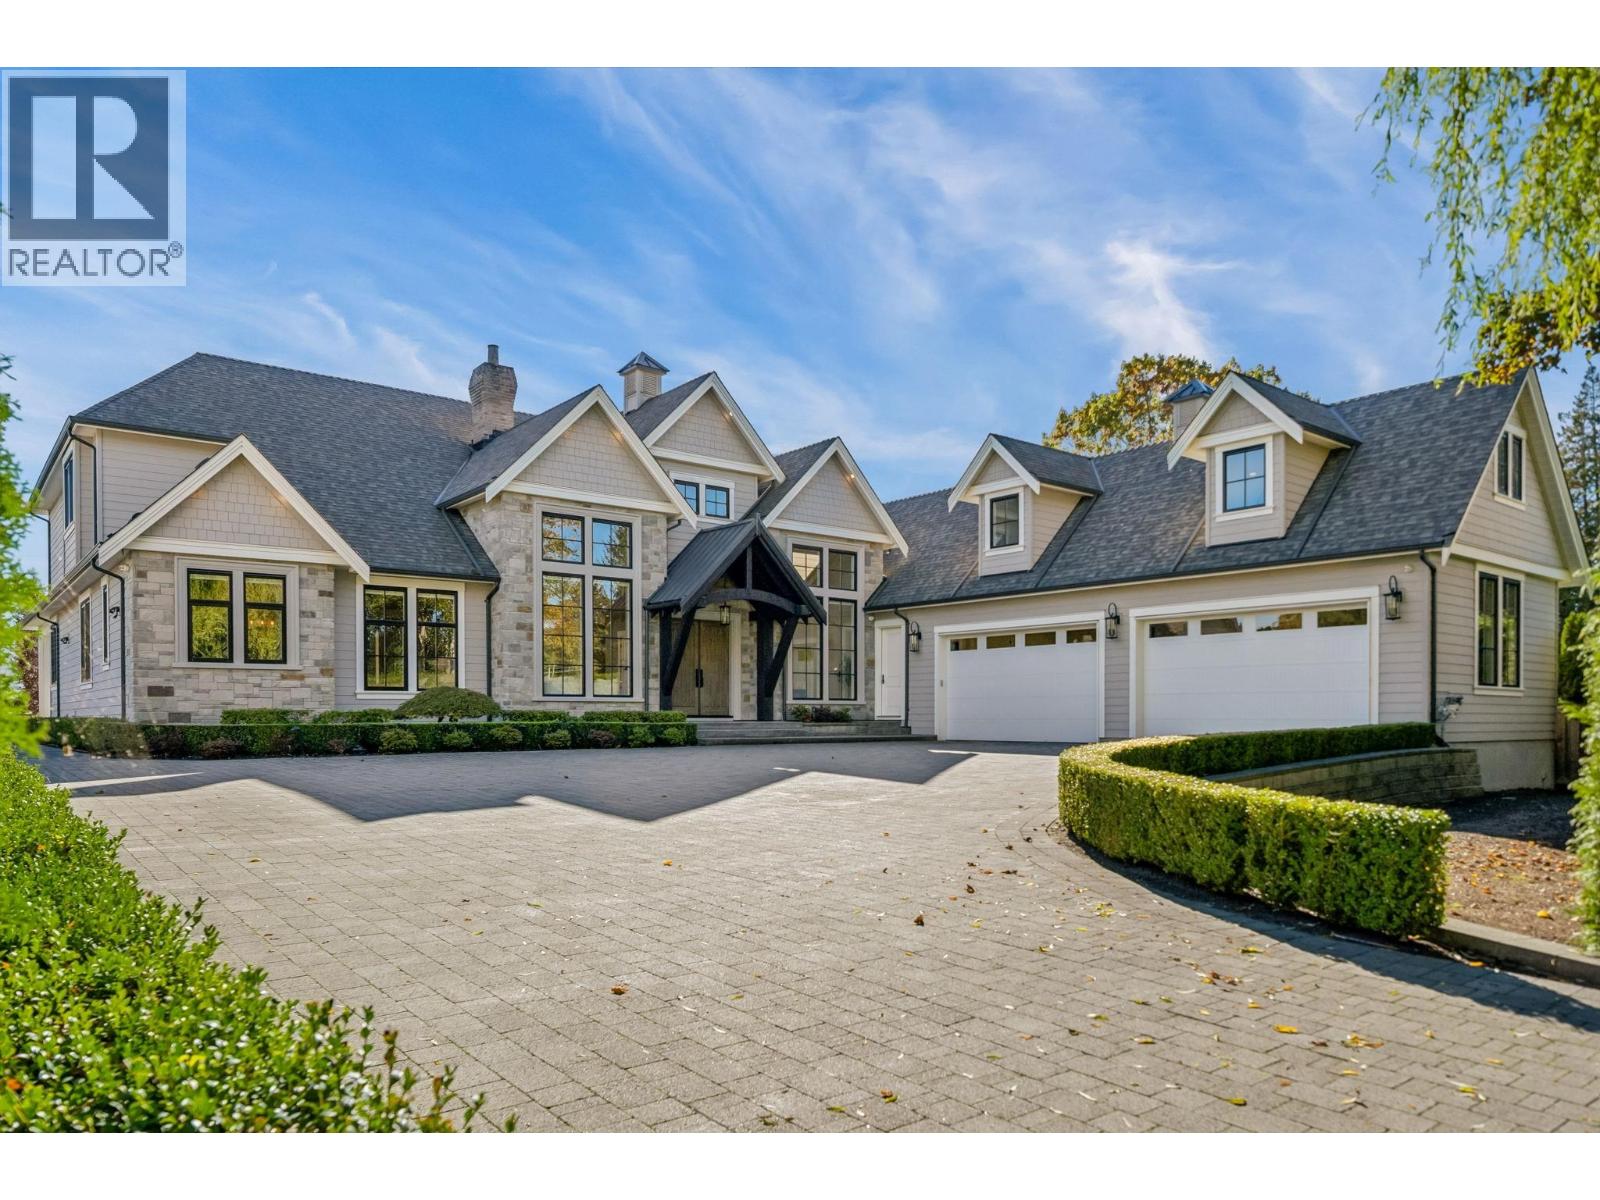
A masterclass in modern country luxury, this gated 1. 49-acre (64,860 SF) with south facing backyard offers total privacy in South Richmond's serene farmland enclave. Spanning 6,605 SF, the 5 BEDROOM, 6.
5 BATHROOM estate features a great room with 20' ceilings, full height stone hearth & formal cross-hall living & dining rooms. At its heart, a culinary kitchen with centre island, top-tier appliances, 6-burner gas cooktop & a full prep kitchen. Main level hosts a grand primary suite with walk in plus 2 en-suited bedrooms.
Upstairs recreation room with wet bar, loft area & 2 additional bedrooms. Garage for 8 cars plus open parking & a 1,200 SF outbuilding with fenced areas for barn or hobbies. A monumental haven offering limitless lifestyle & timeless elegance.
Close to Ironwood Shopping Centre, South Arm Com Centre, Fisherman's Wharf & top schools. Photo virtually staged
Property summary
- MLS® number
- R3173157
- Property type
- Single Family
- Building type
- House
- Square footage
- 6,605 sq ft
- Title
- Freehold
- Land size
- 1.49 acres
- Built in
- 2019
- Annual property taxes
- $18,321.41
- Parking
- 16 spaces · RV
- Days on market
- 6 days
Features & details
- Heating
- Radiant heat, Hot Water
- Cooling
- Air Conditioned
- Basement
- Crawl space, Unknown, Unknown
- Appliances
- Refrigerator, Central Vacuum, Dishwasher, Oven - Built-In, Washer & Dryer
- Lot features
- Central location, Wet bar, Gated community
- View
- View
- Architectural style
- 2 Level
What would this home cost you?
Based on the $4,980,000 asking price at a 5.00% example rate, semi-annual compounding.
Renanza Realty Inc. can represent you on this property — send an enquiry to arrange a private viewing.
Listing courtesy of Rennie & Associates Realty Ltd., Vancouver.
The listing data displayed here is provided in part by the Canadian Real Estate Association (CREA) through its Data Distribution Facility (DDF®) and is drawn from Boards and Associations across Canada. Information is deemed reliable but is not guaranteed accurate by CREA. The listings are held by brokerages other than Renanza Realty unless otherwise noted.
The trademarks REALTOR®, REALTORS® and the REALTOR® logo are controlled by CREA and identify real estate professionals who are members of CREA. The trademarks MLS®, Multiple Listing Service® and the associated logos identify professional services rendered by REALTOR® members of CREA to effect the purchase, sale and lease of real estate as part of a cooperative selling system.