
7616 5TH LINE
Essa (Angus), Ontario
MLS® N13550264
$1,290,000
- Status
- Active
- Property type
- House
- MLS® number
- N13550264
- Bedrooms
- 3
- Bathrooms
- 3
- Year built
- —
 1 / 53
Listing description
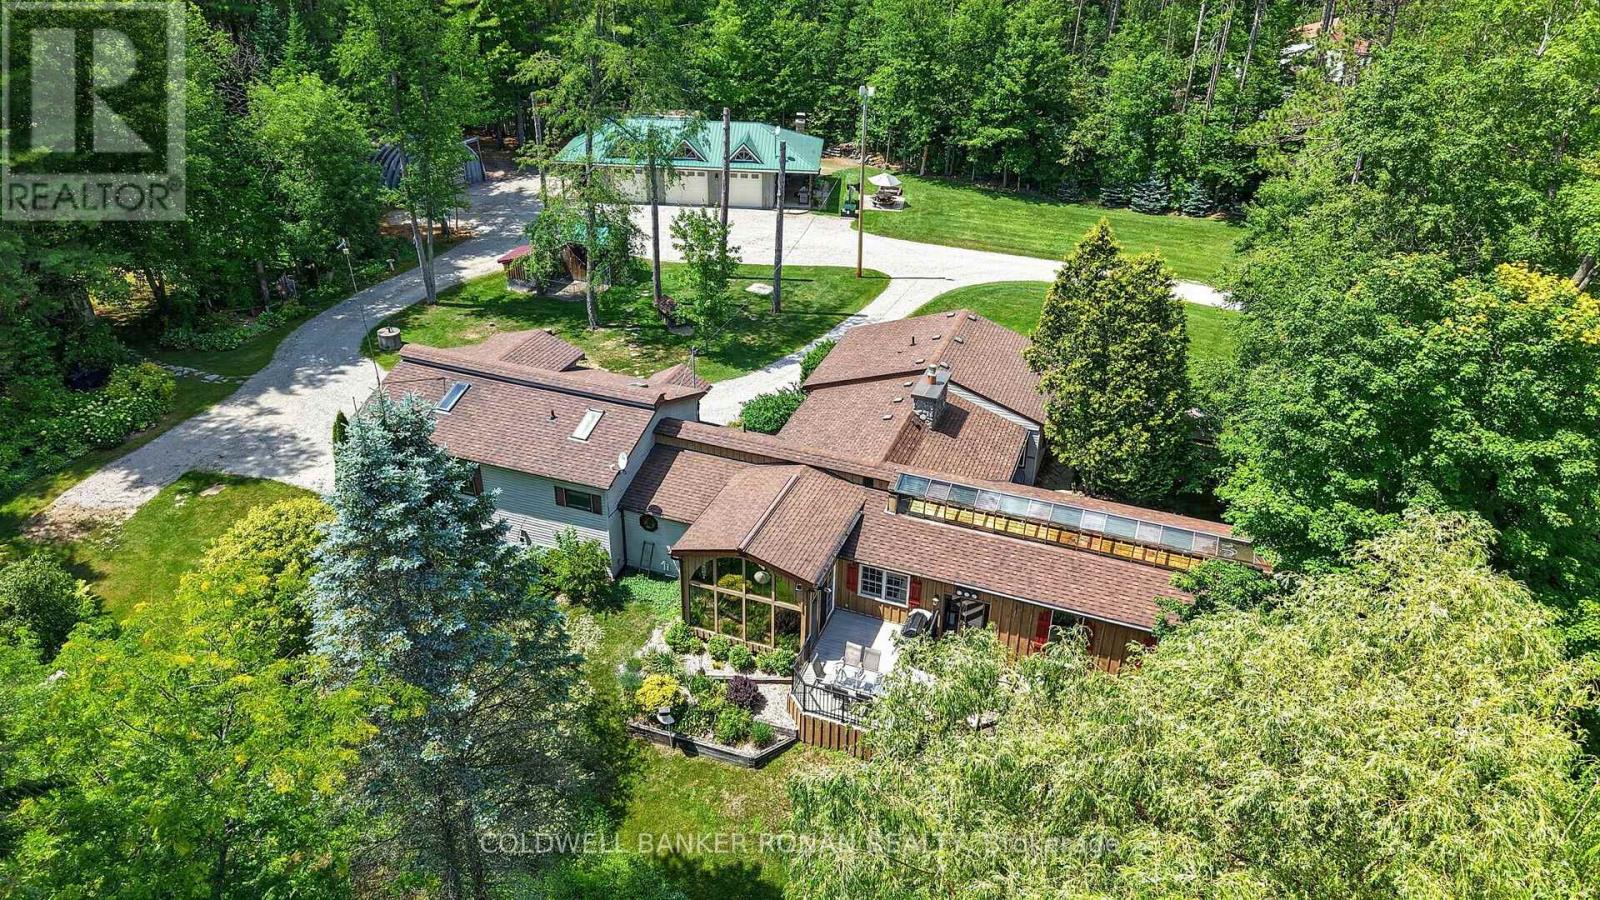
Set on a beautifully treed 1+ acre lot, this meticulously maintained property offers the perfect balance of privacy, comfort, and functionality. The sprawling bungalow showcases warm post-and-beam accents, rich hardwood flooring (including cherry wood and hemlock), and a large kitchen with an expansive island, gas stove and walk in pantry. Other attractive features include main floor laundry, a fully finished basement, and a thoughtfully designed layout that includes a separate main-floor in-law suite-ideal for multi-generational living or extended family.
Unwind year-round in the incredible indoor heated pool and hot tub, bringing the luxury of a private retreat right into your home. Step outside to the composite deck and flagstone walkways to discover meticulously maintained lawns and gardens surrounded by mature trees, creating a peaceful setting that's as beautiful as it is functional. A detached three-bay workshop with a covered porch and outdoor fireplace provides the perfect space for hobbyists, contractors, and entertaining.
The property also includes a Quonset hut for additional storage, garden shed, chicken coop and wood storage. A picturesque stream and pond add to the tranquil setting, creating the ultimate country retreat. Bonus: The home is heated by natural gas and could easily be converted back to a single family home.
Just a short drive to Baxter, Angus, Alliston, Barrie, and surrounding communities.
Property summary
- MLS® number
- N13550264
- Property type
- Single Family
- Building type
- House
- Title
- Freehold
- Land size
- 294.7 x 283.2 FT ; 1.15 Acres as per MPAC Property Line
- Annual property taxes
- $4,641.36
- Parking
- 15 spaces · Detached Garage, Garage, RV
- Days on market
- 61 days
Features & details
- Heating
- Forced air, Natural gas, Propane
- Cooling
- Central air conditioning
- Basement
- Partial, Crawl space
- Appliances
- Washer, Refrigerator, Central Vacuum, Gas stove(s), Dishwasher, Oven, Dryer, Water Treatment, Window Coverings, Garage door opener, Water Heater
- Exterior features
- Wood, Vinyl siding
- Lot features
- Wooded area, Conservation/green belt, Sump Pump, In-Law Suite
- Community features
- School Bus
- Pool
- Indoor pool
- Architectural style
- Bungalow
What would this home cost you?
Based on the $1,290,000 asking price at a 5.00% example rate, semi-annual compounding.
Renanza Realty Inc. can represent you on this property — send an enquiry to arrange a private viewing.
Listing courtesy of COLDWELL BANKER RONAN REALTY, ALLISTON.
The listing data displayed here is provided in part by the Canadian Real Estate Association (CREA) through its Data Distribution Facility (DDF®) and is drawn from Boards and Associations across Canada. Information is deemed reliable but is not guaranteed accurate by CREA. The listings are held by brokerages other than Renanza Realty unless otherwise noted.
The trademarks REALTOR®, REALTORS® and the REALTOR® logo are controlled by CREA and identify real estate professionals who are members of CREA. The trademarks MLS®, Multiple Listing Service® and the associated logos identify professional services rendered by REALTOR® members of CREA to effect the purchase, sale and lease of real estate as part of a cooperative selling system.