
7603 De Jong Drive
Coldstream, British Columbia
MLS® 10396520
$1,029,000
- Status
- Active
- Property type
- House
- MLS® number
- 10396520
- Bedrooms
- 4
- Bathrooms
- 2
- Year built
- 1979
 1 / 61
Listing description
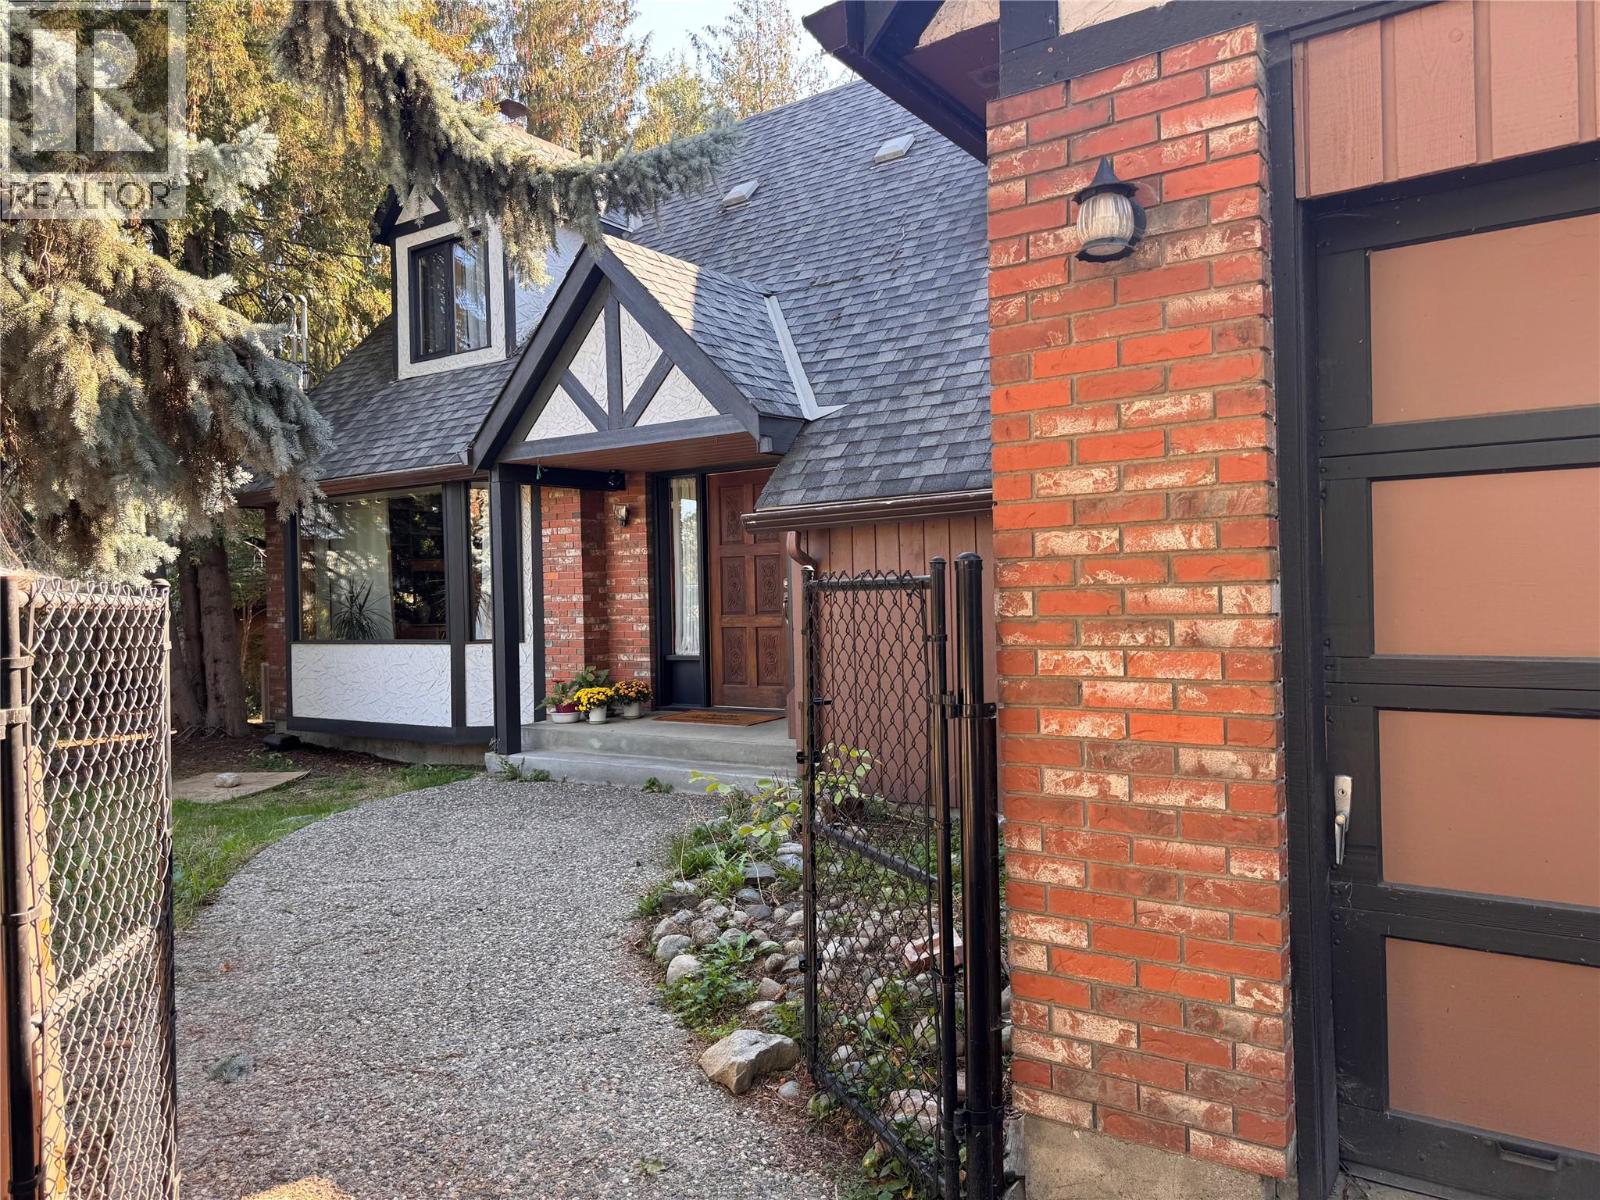
A rare opportunity to own a truly distinctive home at the end of a quiet cul de sac in one of Coldstream’s most desirable neighbourhoods. Set on a large, private lot surrounded by mature trees, this property offers an exceptional setting with endless potential. This 4 bedroom, 2 bathroom Tudor inspired contemporary home is filled with timeless architectural character.
High ceilings, exposed wood beams, rich wood detailing and a striking brick fireplace create a warm, inviting atmosphere, while expansive windows fill the living spaces with natural light. The spacious layout includes a 1,115 sq. ft.
unfinished basement with a separate entrance and cold room, offering endless possibilities for future growth, a workshop, hobby space, or storage. Outside, the generous yard provides plenty of room to enjoy the peaceful surroundings. The in ground pool is currently not operational but offers the opportunity to create your own summer retreat.
Just minutes from excellent schools, parks, Kalamalka Lake, and everyday amenities, this home has been cherished. Ready for a new owner to bring fresh ideas and updates, the exceptional floor plan, remarkable character, and outstanding location create an incredible opportunity to make it your own. With its unique architecture, quiet setting, and generous lot, this is a home where your vision can shine while preserving its timeless character for years to come.
Property summary
- MLS® number
- 10396520
- Property type
- Single Family
- Building type
- House
- Square footage
- 2,848 sq ft
- Title
- Freehold
- Land size
- 0.3 acres
- Built in
- 1979
- Annual property taxes
- $4,500.00
- Parking
- 4 spaces · Attached Garage
- Days on market
- 72 days
Features & details
- Heating
- Baseboard heaters, Forced air, See remarks
- Cooling
- Central air conditioning
- Flooring
- Laminate, Carpeted, Linoleum, Vinyl
- Appliances
- Washer, Refrigerator, Cooktop - Electric, Dryer, Microwave, Oven - Built-In
- Exterior features
- Brick, Stucco, Wood siding
- Lot features
- Cul-de-sac, Level lot, Private setting
- Community features
- Family Oriented
- Pool
- Inground pool
What would this home cost you?
Based on the $1,029,000 asking price at a 5.00% example rate, semi-annual compounding.
Renanza Realty Inc. can represent you on this property — send an enquiry to arrange a private viewing.
Listing courtesy of Royal LePage Downtown Realty, Vernon.
The listing data displayed here is provided in part by the Canadian Real Estate Association (CREA) through its Data Distribution Facility (DDF®) and is drawn from Boards and Associations across Canada. Information is deemed reliable but is not guaranteed accurate by CREA. The listings are held by brokerages other than Renanza Realty unless otherwise noted.
The trademarks REALTOR®, REALTORS® and the REALTOR® logo are controlled by CREA and identify real estate professionals who are members of CREA. The trademarks MLS®, Multiple Listing Service® and the associated logos identify professional services rendered by REALTOR® members of CREA to effect the purchase, sale and lease of real estate as part of a cooperative selling system.