
760 Hudson Street
Penticton, British Columbia
MLS® 10398096
$1,825,000
- Status
- Active
- Property type
- House
- MLS® number
- 10398096
- Bedrooms
- 4
- Bathrooms
- 4
- Year built
- 1978
 1 / 72
Listing description
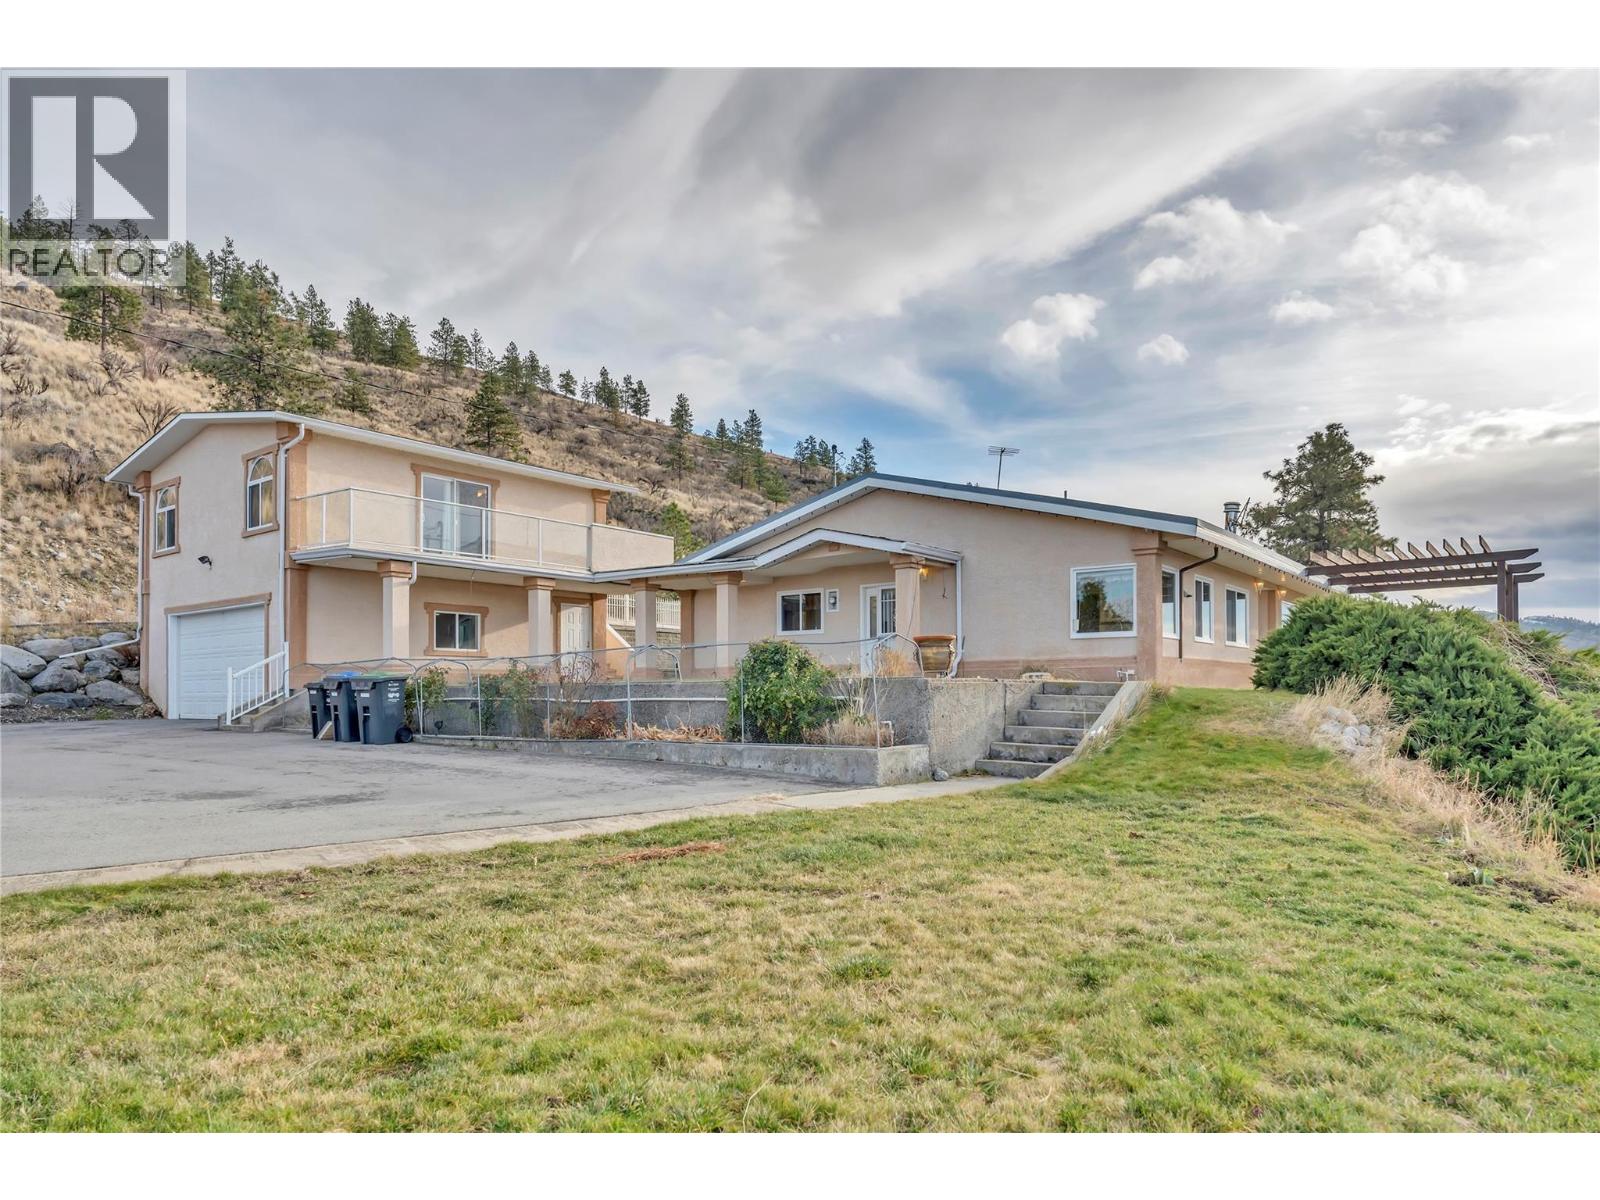
This exquisite rancher with 640 sq. ft. studio suite presents a once-in-a-lifetime opportunity to own one of Penticton’s most exceptional properties.
Set to capture breathtaking, unobstructed panoramic views of the city and both Okanagan and Skaha Lakes, this home delivers a lifestyle few properties can rival. Thoughtfully designed by Gordon Morgon for his own family, the residence spans approximately 2,500 sq. ft.
and offers 4 bedrooms and 3 bathrooms, blending comfort, functionality, and timeless appeal. The main living spaces are perfectly positioned to showcase the spectacular vistas, creating an ever-changing backdrop of lake, mountain, and city views. An added studio suite provides exceptional flexibility, ideal for extended family, guests, or added income, while the double garage and quonset ensures ample space for vehicles, tractors, storage, and outdoor gear.
The rancher-style layout offers convenient one-level living, complemented by generous living areas, tasteful exterior landscaping with added water features that create seamless indoor-outdoor flow. On 8. 4 acres properties of this caliber, location, and view potential are seldom available, making this an extraordinarily rare offering in the Penticton market.
This is more than a home, it’s a legacy property, ready to be cherished for generations to come.
Property summary
- MLS® number
- 10398096
- Property type
- Single Family
- Building type
- House
- Square footage
- 3,140 sq ft
- Title
- Freehold
- Land size
- 8.39 acres
- Built in
- 1978
- Annual property taxes
- $8,333.57
- Parking
- 2 spaces · Detached Garage, RV
- Days on market
- 9 days
Features & details
- Heating
- Baseboard heaters, Electric, See remarks, Other, Geothermal
- Cooling
- Geothermal
- Flooring
- Tile, Carpeted, Mixed Flooring
- Appliances
- Refrigerator, Range - Electric, Dishwasher, Microwave
- Exterior features
- Stucco
- Lot features
- Level lot, Private setting, Central island
- Community features
- Family Oriented, Rural Setting
- View
- City view, Lake view, Mountain view, Valley view, View of water, View (panoramic), Unknown
- Architectural style
- Ranch
What would this home cost you?
Based on the $1,825,000 asking price at a 5.00% example rate, semi-annual compounding.
Renanza Realty Inc. can represent you on this property — send an enquiry to arrange a private viewing.
Listing courtesy of Royal LePage Locations West, Penticton.
The listing data displayed here is provided in part by the Canadian Real Estate Association (CREA) through its Data Distribution Facility (DDF®) and is drawn from Boards and Associations across Canada. Information is deemed reliable but is not guaranteed accurate by CREA. The listings are held by brokerages other than Renanza Realty unless otherwise noted.
The trademarks REALTOR®, REALTORS® and the REALTOR® logo are controlled by CREA and identify real estate professionals who are members of CREA. The trademarks MLS®, Multiple Listing Service® and the associated logos identify professional services rendered by REALTOR® members of CREA to effect the purchase, sale and lease of real estate as part of a cooperative selling system.