
760 BURLEY DRIVE
West Vancouver, British Columbia
MLS® R3110759
$4,198,000
- Status
- Active
- Property type
- House
- MLS® number
- R3110759
- Bedrooms
- 5
- Bathrooms
- 6
- Year built
- 2008
 1 / 41
Listing description
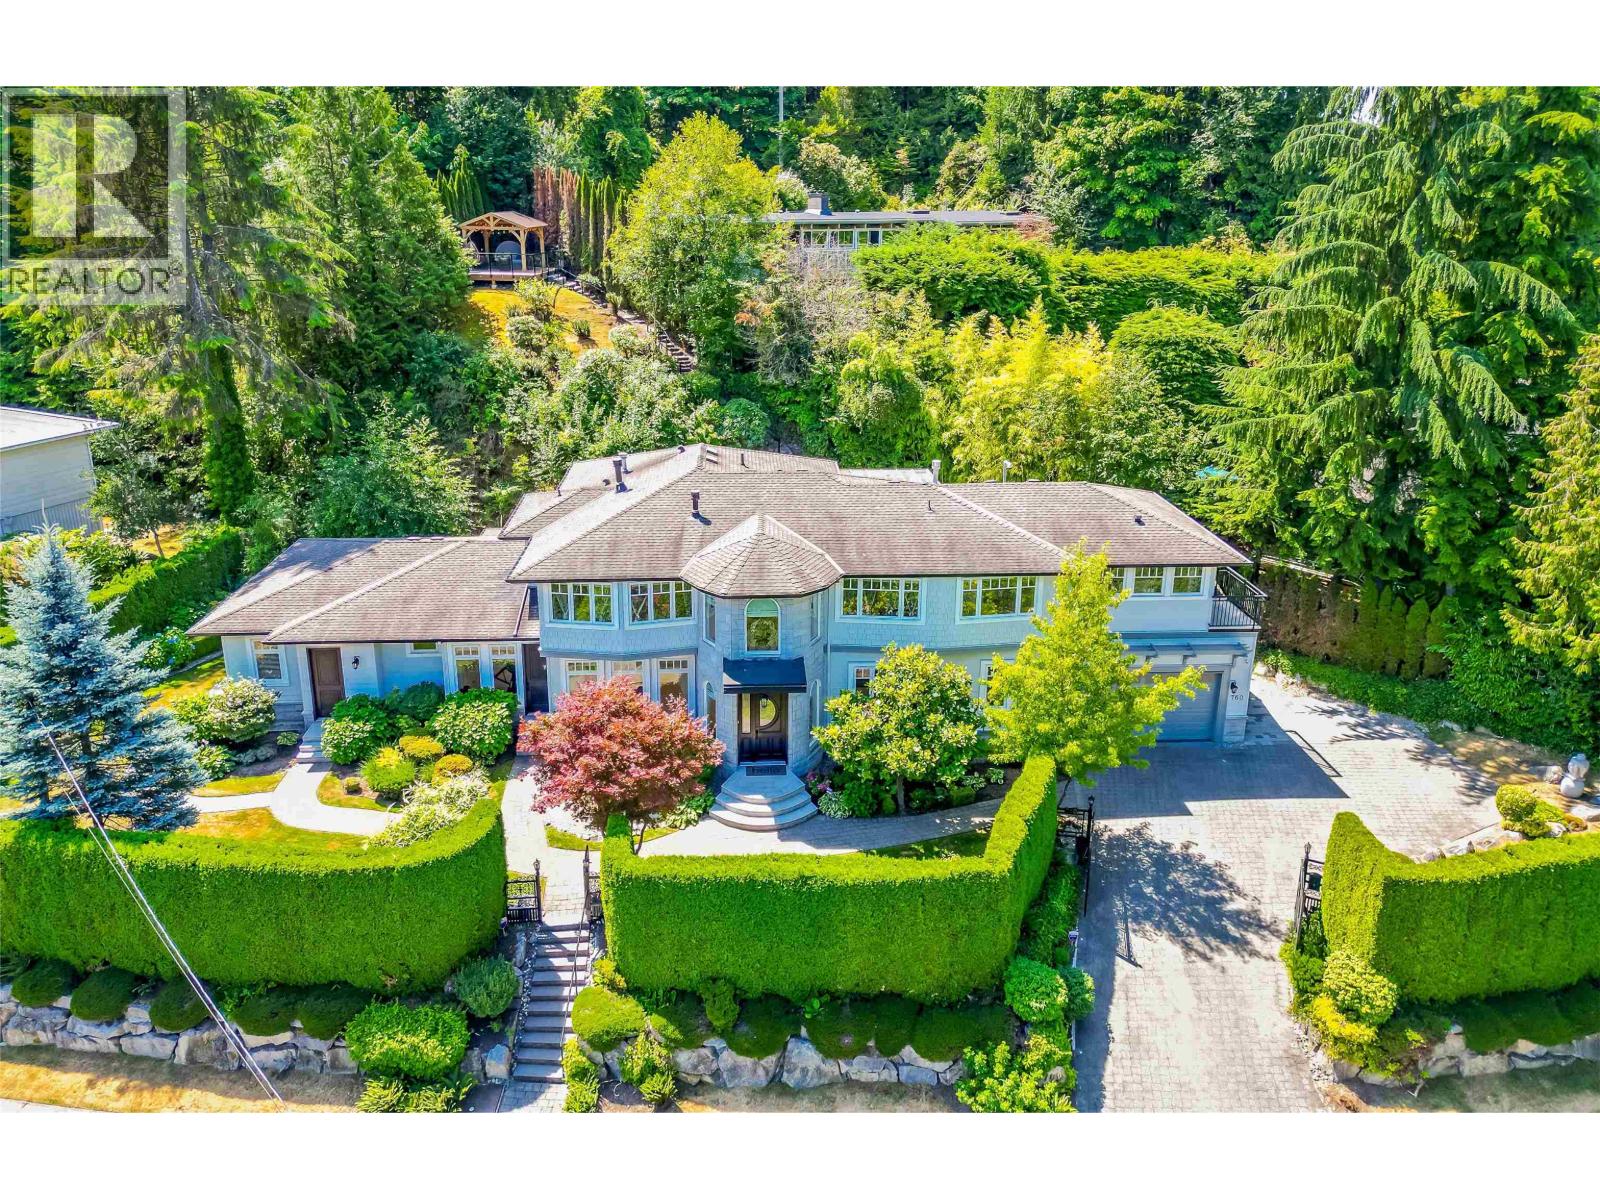
Experience refined luxury and modern elegance in this beautifully crafted residence. The main level features Italian-imported marble flooring. The open-concept kitchen showcases a striking central island, Miele and Gaggenau appliances, complemented by a fully equipped wok kitchen for added convenience.
Upstairs offers four spacious bedrooms, including a lavish primary suite with a spa-inspired ensuite, a walk-in closet with clothing sterilizer, and direct access to a heated sunroom balcony. Additional highlights include custom LED lighting system, waterfall landscaping, and a mountain-view gazebo, four fireplaces, A/C, radiant heating, EV charging etc. The entertainment area on the main floor features a private entrance, providing excellent suite potential for rental or guests.
This home perfectly blends modern luxury with thoughtful functionality. Conveniently located near top-ranked public schools, Park Royal shopping centre, and all essential amenities. Open House, May 3rd, Sunday 2-4pm
Property summary
- MLS® number
- R3110759
- Property type
- Single Family
- Building type
- House
- Square footage
- 5,437 sq ft
- Title
- Freehold
- Land size
- 16598 square feet
- Built in
- 2008
- Annual property taxes
- $10,625.95
- Parking
- 4 spaces · Garage
- Days on market
- 137 days
Features & details
- Heating
- Radiant heat
- Cooling
- Air Conditioned
- Basement
- Crawl space, Unknown, Unknown
- Appliances
- All
- Lot features
- Central location, Wet bar
- View
- View
- Architectural style
- 2 Level
What would this home cost you?
Based on the $4,198,000 asking price at a 5.00% example rate, semi-annual compounding.
Renanza Realty Inc. can represent you on this property — send an enquiry to arrange a private viewing.
Listing courtesy of Sutton Group-West Coast Realty, West Vancouver.
The listing data displayed here is provided in part by the Canadian Real Estate Association (CREA) through its Data Distribution Facility (DDF®) and is drawn from Boards and Associations across Canada. Information is deemed reliable but is not guaranteed accurate by CREA. The listings are held by brokerages other than Renanza Realty unless otherwise noted.
The trademarks REALTOR®, REALTORS® and the REALTOR® logo are controlled by CREA and identify real estate professionals who are members of CREA. The trademarks MLS®, Multiple Listing Service® and the associated logos identify professional services rendered by REALTOR® members of CREA to effect the purchase, sale and lease of real estate as part of a cooperative selling system.