
76 Valley Creek Crescent NW
Calgary, Alberta
MLS® A2346014
$998,000
- Status
- Active
- Property type
- House
- MLS® number
- A2346014
- Bedrooms
- 4
- Bathrooms
- 4
- Year built
- 1999
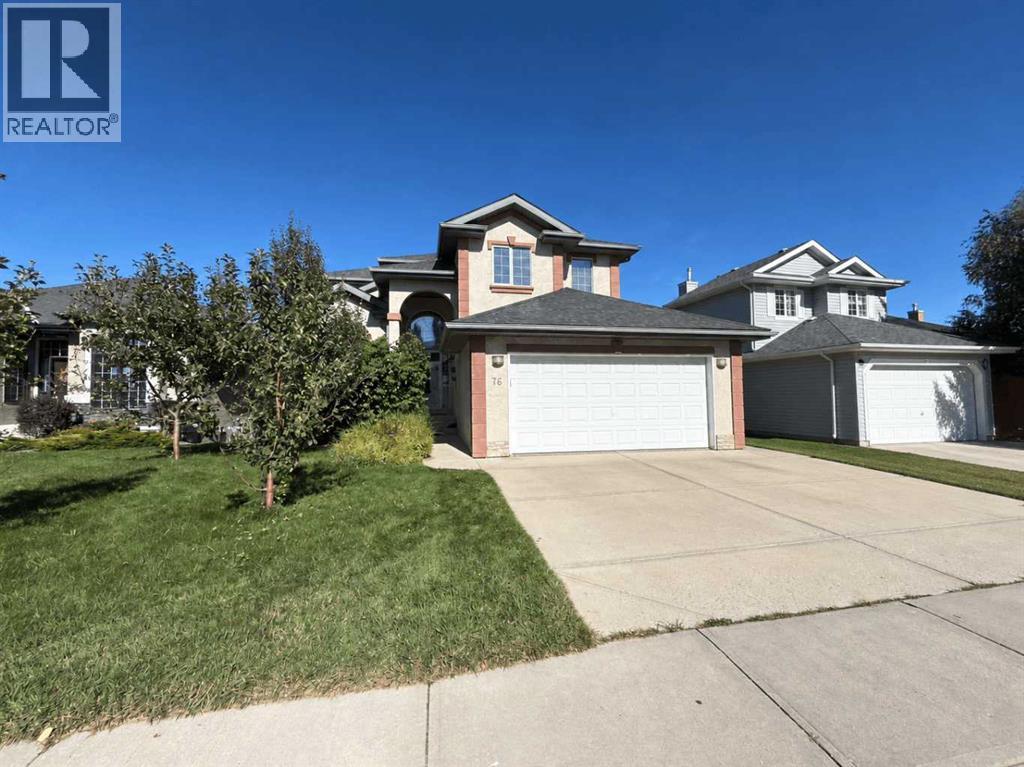 1 / 42
Listing description
EXECUTIVE RAVINE HOME | 3,500+ SQ. FT. | MILLION-DOLLAR VIEWS | WALKOUT BASEMENT**76 Valley Creek Crescent NW** — A spectacular **custom-built Cardel executive home** offering **3,500+ sq.
ft. of beautifully developed living space** on a private ravine lot with breathtaking views!? **FEATURES YOU'LL LOVE:*** **3,500+ sq.
ft. of developed living space*** **Custom-built Cardel home*** **Private ravine lot with incredible views*** **Fully developed walkout basement*** 4–5 bedroom potential* Spacious gourmet kitchen with **granite countertops & oversized island*** Bright breakfast nook overlooking the ravine* Dramatic **vaulted-ceiling family room*** Floor-to-ceiling windows* Beautiful fireplace* Hardwood flooring* Main-floor den/office* Spacious primary retreat with **5-piece ensuite & walk-in closet*** Basement recreation room with **wet bar*** Additional room ideal for office, gym, or bedroom* Central A/C* Upgraded lighting* Oversized rear deck* Beautifully landscaped, low-maintenance yard* Exceptional privacy and outdoor living INCREDIBLE RAVINE SETTINGEnjoy your morning coffee or evening gatherings from the **oversized rear deck**, surrounded by peaceful ravine views and natural beauty. The **fully developed walkout basement** provides excellent flexibility for extended family, guests, or additional living space.
This is more than just a house — it's an **executive home with space, views, privacy, and a spectacular setting**.?? **Priced for a quick sale — don't miss this rare ravine opportunity! **??
**76 Valley Creek Crescent NW****Book your private viewing today! **
Property summary
- MLS® number
- A2346014
- Property type
- Single Family
- Building type
- House
- Square footage
- 2,390 sq ft
- Title
- Freehold
- Land size
- 563 square meters
- Built in
- 1999
- Annual property taxes
- $6,516.00
- Parking
- 2 spaces · Attached Garage
- Days on market
- 2 days
Features & details
- Heating
- Forced air, Natural gas, Other
- Cooling
- See Remarks
- Basement
- Finished, Full, Separate entrance, Walk out
- Flooring
- Carpeted, Ceramic Tile
- Appliances
- Refrigerator, Stove, Microwave, See remarks, Window Coverings, Washer & Dryer
- Exterior features
- Stucco, See Remarks
- Lot features
- See remarks, Other, Wet bar, No Animal Home, No Smoking Home, Gas BBQ Hookup
- Community features
- Golf Course Development
What would this home cost you?
Based on the $998,000 asking price at a 5.00% example rate, semi-annual compounding.
Renanza Realty Inc. can represent you on this property — send an enquiry to arrange a private viewing.
Listing courtesy of Century 21 Bravo Realty, CALGARY.
The listing data displayed here is provided in part by the Canadian Real Estate Association (CREA) through its Data Distribution Facility (DDF®) and is drawn from Boards and Associations across Canada. Information is deemed reliable but is not guaranteed accurate by CREA. The listings are held by brokerages other than Renanza Realty unless otherwise noted.
The trademarks REALTOR®, REALTORS® and the REALTOR® logo are controlled by CREA and identify real estate professionals who are members of CREA. The trademarks MLS®, Multiple Listing Service® and the associated logos identify professional services rendered by REALTOR® members of CREA to effect the purchase, sale and lease of real estate as part of a cooperative selling system.