
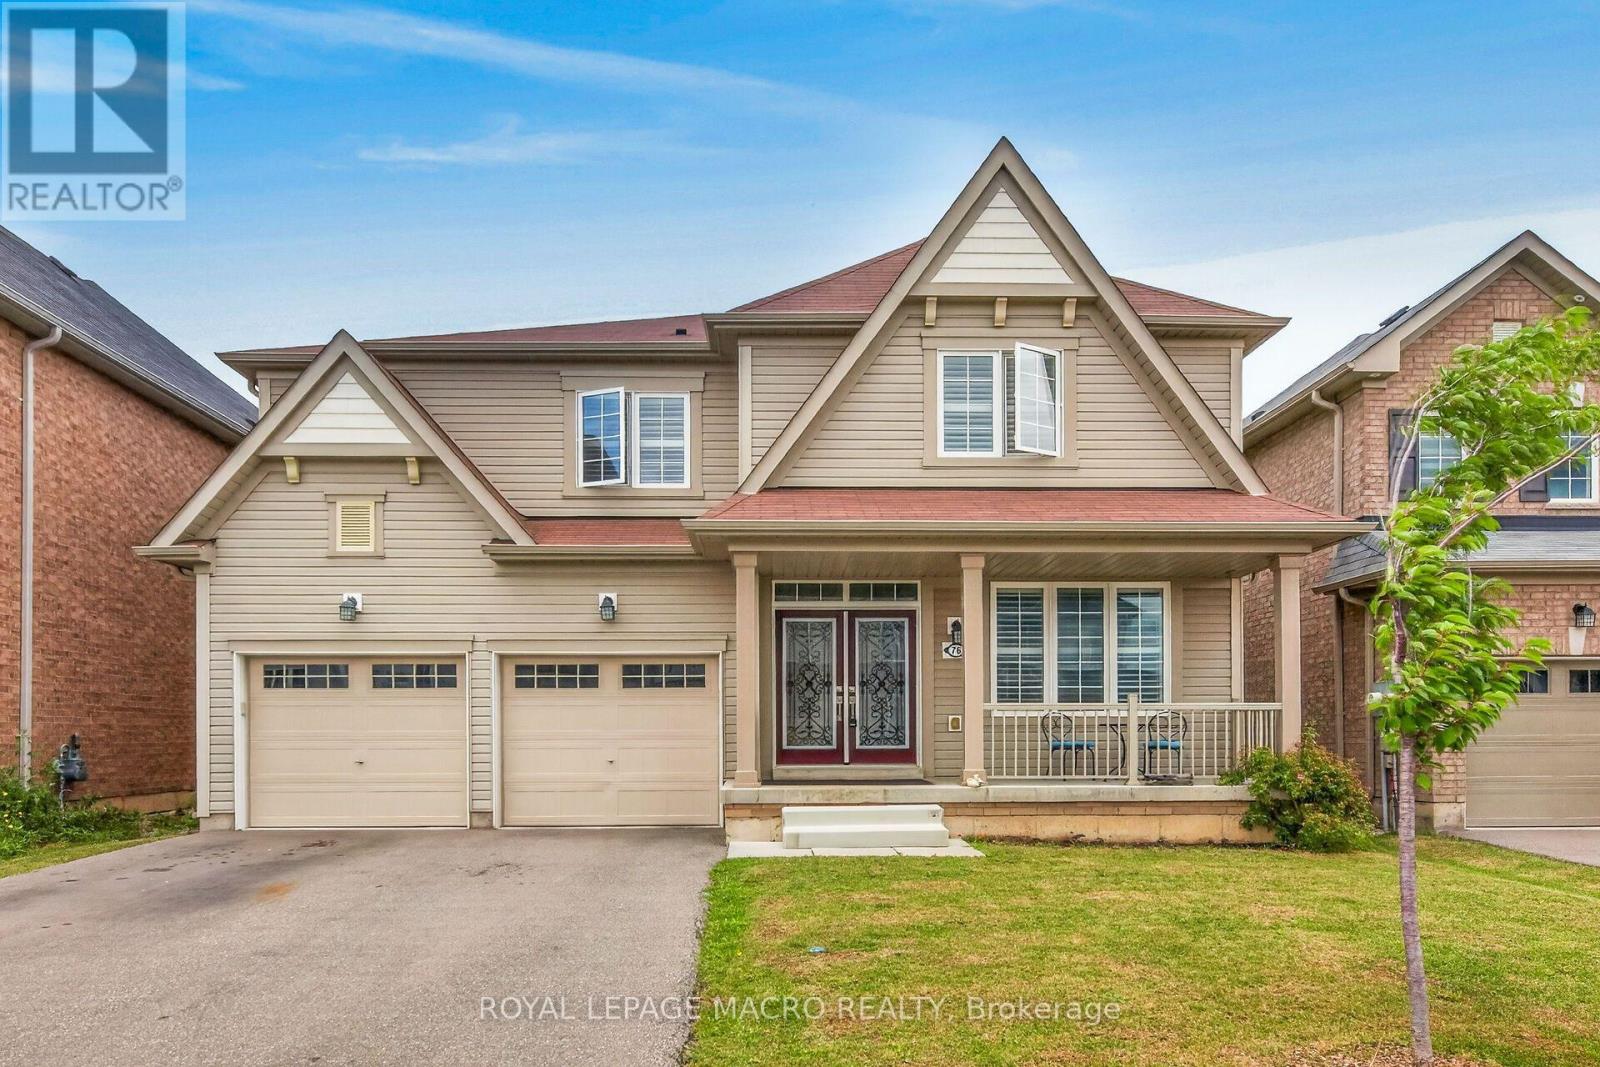
76 MCWATTERS STREET
Hamilton, Ontario
MLS® X13595180
$998,000
- Status
- Active
- Property type
- House
- MLS® number
- X13595180
- Bedrooms
- 4
- Bathrooms
- 4
- Year built
- —
 1 / 45
Listing description
Welcome to this beautifully upgraded modern home, perfectly positioned on a premium lot backing onto conservation, offering privacy, peaceful views, and a true connection to nature. Featuring 4 spacious bedrooms and 3. 5 bathrooms, this thoughtfully designed home blends modern style with everyday comfort.
The bright, open-concept main floor showcases 9' ceilings, engineered hardwood flooring, California shutters, an elegant oak staircase, and quality builder upgrades throughout. The spacious kitchen, complete with a large dining area, is the perfect place to gather with family and friends. Upstairs, you'll find four generously sized bedrooms, including two with private ensuite bathrooms, while the remaining two bedrooms share a convenient Jack & Jill bathroom-an ideal layout for families.
Step outside to your own private backyard retreat and enjoy the beauty of the surrounding conservation, where peaceful views and the occasional visit from deer create a truly special setting. Located close to schools, parks, trails, shopping, and everyday amenities, this exceptional home offers the perfect combination of comfort, privacy, and convenience. A wonderful place to call home.
Property summary
- MLS® number
- X13595180
- Property type
- Single Family
- Building type
- House
- Title
- Freehold
- Land size
- 44.6 x 92 FT
- Annual property taxes
- $7,295.00
- Parking
- 6 spaces · Attached Garage, Garage
- Days on market
- 22 days
Features & details
- Heating
- Forced air, Natural gas
- Cooling
- Central air conditioning, Air exchanger
- Basement
- Unfinished, Full
- Flooring
- Tile, Hardwood
- Appliances
- Washer, Refrigerator, Water meter, Central Vacuum, Dishwasher, Stove, Dryer, Oven - Built-In
- Exterior features
- Vinyl siding
- Lot features
- Irregular lot size
- Community features
- School Bus
Renanza Realty Inc. can represent you on this property — send an enquiry to arrange a private viewing.
Listing courtesy of ROYAL LEPAGE MACRO REALTY, STONEY CREEK.
The listing data displayed here is provided in part by the Canadian Real Estate Association (CREA) through its Data Distribution Facility (DDF®) and is drawn from Boards and Associations across Canada. Information is deemed reliable but is not guaranteed accurate by CREA. The listings are held by brokerages other than Renanza Realty unless otherwise noted.
The trademarks REALTOR®, REALTORS® and the REALTOR® logo are controlled by CREA and identify real estate professionals who are members of CREA. The trademarks MLS®, Multiple Listing Service® and the associated logos identify professional services rendered by REALTOR® members of CREA to effect the purchase, sale and lease of real estate as part of a cooperative selling system.