
76 MCINTOSH STREET
Toronto (Birchcliffe-Cliffside), Ontario
MLS® E14151214
$779,000
- Status
- Active
- Property type
- House
- MLS® number
- E14151214
- Bedrooms
- 2
- Bathrooms
- 2
- Year built
- —
 1 / 37
Listing description
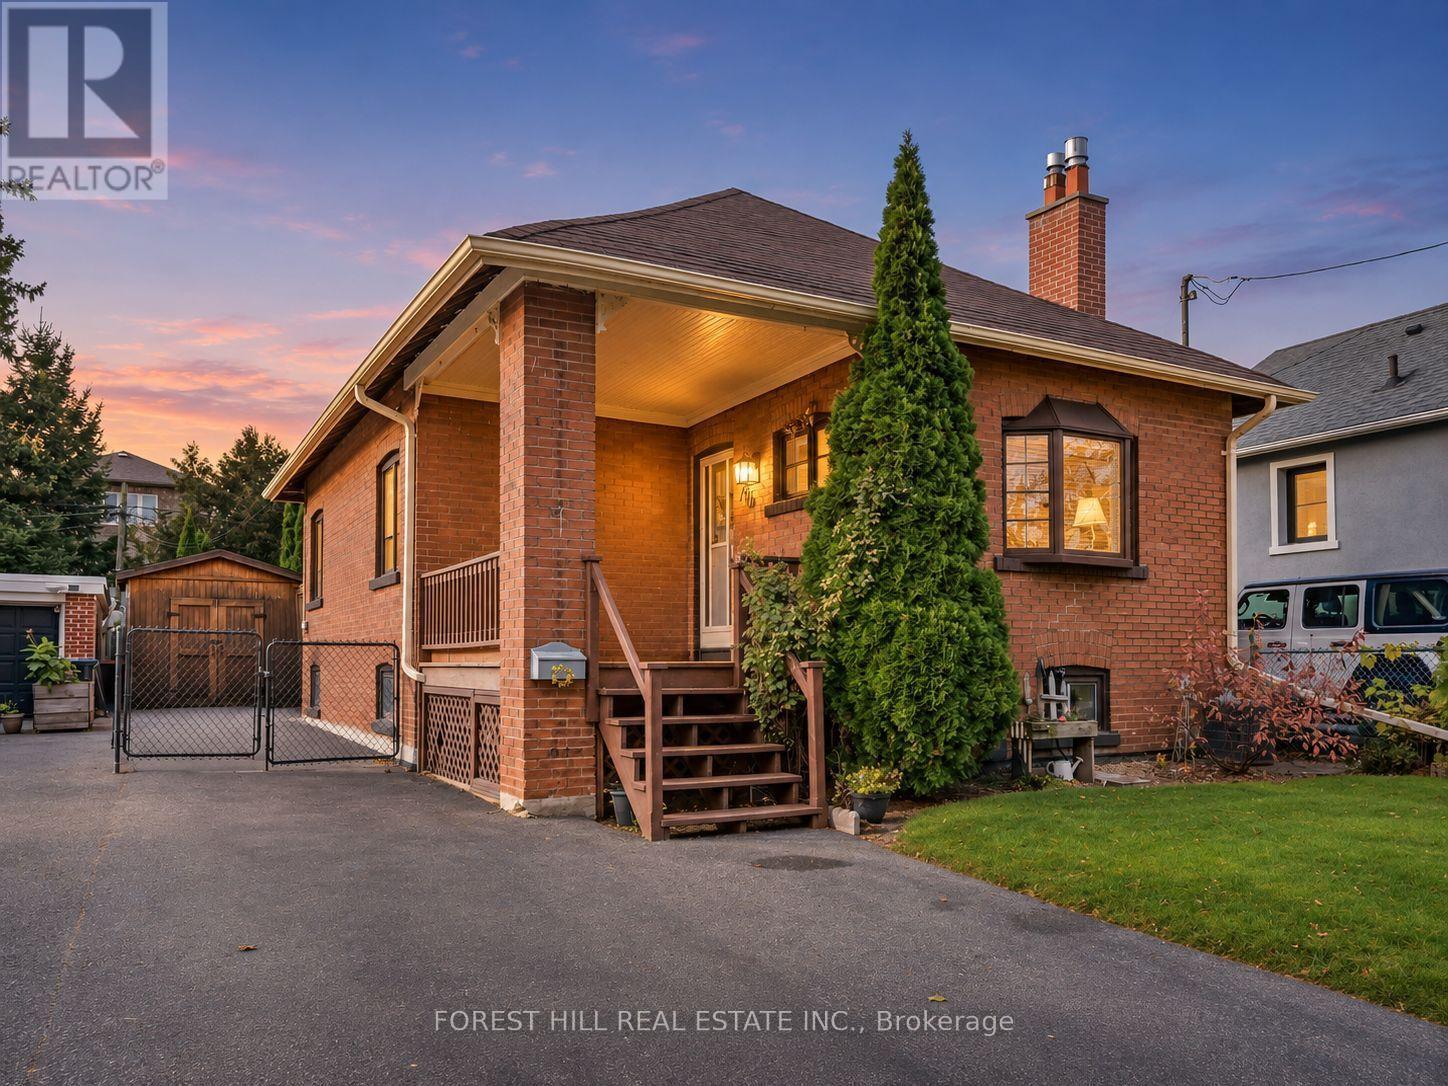
Welcome to this charming renovated 2-bedroom, 2-bathroom bungalow situated on a generous 35 x 120 ft lot in the highly desirable Birchcliffe Heights neighbourhood! Lovingly maintained by the same family for many years, this warm and inviting home offers plenty of character throughout. A welcoming front porch sets the tone, providing the perfect spot to relax and unwind.
Inside, you'll find a bright and spacious living room that flows seamlessly into the dining area, ideal for everyday living and entertaining. The generously sized kitchen features ample cabinetry, counter space, and storage. The beautifully renovated and finished basement offers a comfortable recreation room, along with a dedicated laundry area and workshop.
As part of the extensive basement renovation, spray foam insulation was installed and the basement was fully waterproofed, providing added comfort and peace of mind. Step outside to enjoy the expansive backyard, offering plenty of space for outdoor entertaining, gardening, or simply relaxing. A large detached shed, formerly a garage, provides excellent storage and can be converted back to its original use.
Conveniently located just steps from schools, 10 min walk from Scarborough GO train, parks, public transit, and neighbourhood shops, this well-cared-for home offers comfort, character, and a fantastic opportunity in one of Toronto's established, family-friendly communities!
Property summary
- MLS® number
- E14151214
- Property type
- Single Family
- Building type
- House
- Title
- Freehold
- Land size
- 35 x 120 FT ; 95 deep on south Side / 120 ft on North
- Annual property taxes
- $3,778.00
- Parking
- 5 spaces · No Garage
- Days on market
- 0 days
Features & details
- Heating
- Forced air, Natural gas
- Cooling
- Central air conditioning
- Basement
- Finished, Separate entrance, Walk out, N/A, N/A
- Flooring
- Tile, Hardwood, Laminate, Carpeted
- Appliances
- All, Washer, Dryer, Window Coverings
- Exterior features
- Brick
- Community features
- School Bus
- Architectural style
- Bungalow
What would this home cost you?
Based on the $779,000 asking price at a 5.00% example rate, semi-annual compounding.
Renanza Realty Inc. can represent you on this property — send an enquiry to arrange a private viewing.
Listing courtesy of FOREST HILL REAL ESTATE INC., TORONTO.
The listing data displayed here is provided in part by the Canadian Real Estate Association (CREA) through its Data Distribution Facility (DDF®) and is drawn from Boards and Associations across Canada. Information is deemed reliable but is not guaranteed accurate by CREA. The listings are held by brokerages other than Renanza Realty unless otherwise noted.
The trademarks REALTOR®, REALTORS® and the REALTOR® logo are controlled by CREA and identify real estate professionals who are members of CREA. The trademarks MLS®, Multiple Listing Service® and the associated logos identify professional services rendered by REALTOR® members of CREA to effect the purchase, sale and lease of real estate as part of a cooperative selling system.