
76 MCCAUL STREET
Brampton (Brampton North), Ontario
MLS® W14180618
$2,800/mo
- Status
- Active
- Property type
- House
- MLS® number
- W14180618
- Bedrooms
- 3
- Bathrooms
- 2
- Year built
- —
 1 / 40
Listing description
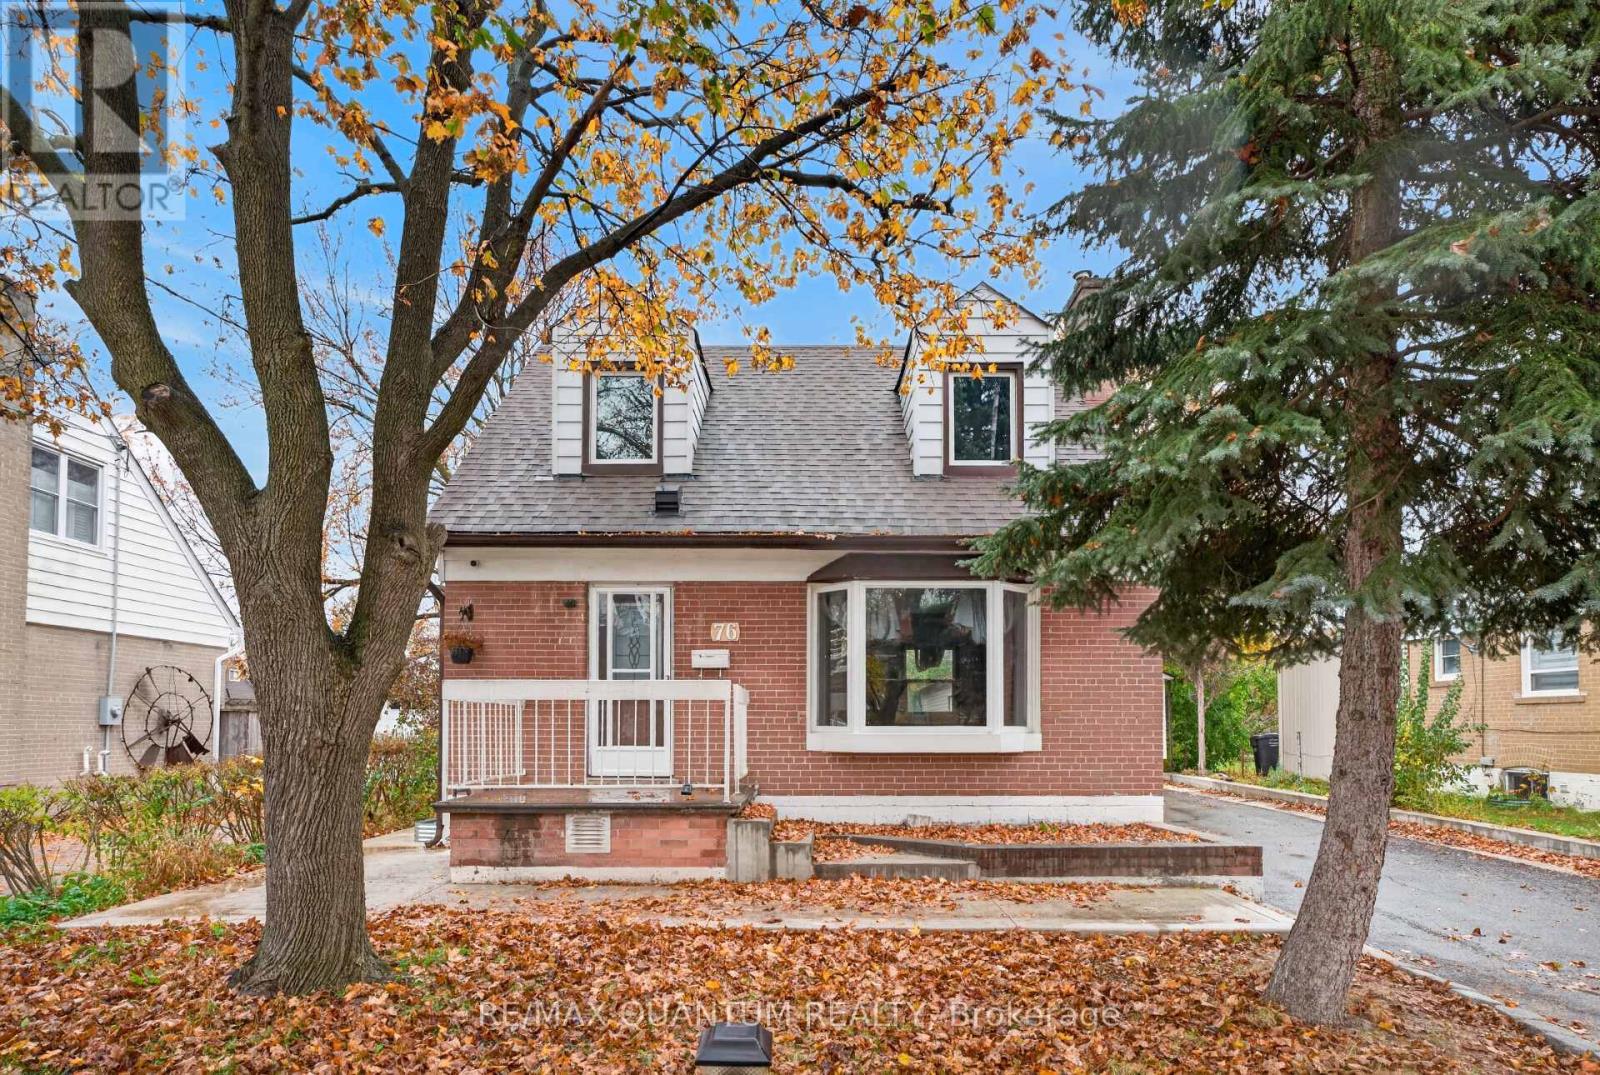
Rarely does a home this spacious, this fully renovated and this well located come up for rent in downtown Brampton. 76 McCaul Street is a sun-filled detached bungalow on a quiet, tree-lined street, available immediately. Inside, gleaming hardwood floors run beneath large picture windows that flood every room with natural light.
The brand-new kitchen is the heart of the home. It has crisp stainless steel appliances, abundant custom cabinetry and a smart layout that makes weeknight dinners and holiday gatherings equally easy. The washrooms have been renovated, and the main level also offers three versatile rooms and a convenient laundry room.
Upstairs, two generous bedrooms each have new double-door closets, and a brand-new full washroom completes the private retreat. Outside, a large private backyard with mature trees gives children room to play and the whole family room to gather. A manicured front garden and driveway parking for three vehicles on one side add everyday convenience.
Garage not included. Both the front and rear yards are for your exclusive use. The neighbourhood is made for family life.
Gage Park, Brampton GO Station, bus stops, grocery stores, shops and restaurants are all within easy reach, about 800 m from Kennedy & Queen. Highway 410, Algoma University, William Osler Hospital and top-rated schools are minutes away. Move-in ready and professionally cleaned, it's a place where your family can settle in and grow.
Property summary
- MLS® number
- W14180618
- Property type
- Single Family
- Building type
- House
- Title
- Freehold
- Land size
- 50 x 131 FT
- Parking
- 3 spaces · Detached Garage, Garage
- Days on market
- 0 days
Features & details
- Heating
- Forced air, Natural gas
- Cooling
- Central air conditioning
- Basement
- Finished, N/A
- Exterior features
- Vinyl siding
Renanza Realty Inc. can represent you on this property — send an enquiry to arrange a private viewing.
Listing courtesy of RE/MAX QUANTUM REALTY, Toronto.
The listing data displayed here is provided in part by the Canadian Real Estate Association (CREA) through its Data Distribution Facility (DDF®) and is drawn from Boards and Associations across Canada. Information is deemed reliable but is not guaranteed accurate by CREA. The listings are held by brokerages other than Renanza Realty unless otherwise noted.
The trademarks REALTOR®, REALTORS® and the REALTOR® logo are controlled by CREA and identify real estate professionals who are members of CREA. The trademarks MLS®, Multiple Listing Service® and the associated logos identify professional services rendered by REALTOR® members of CREA to effect the purchase, sale and lease of real estate as part of a cooperative selling system.