
76 LIONHEAD TRAIL
Toronto (Rouge), Ontario
MLS® E13760884
$848,000
- Status
- Active
- Property type
- House
- MLS® number
- E13760884
- Bedrooms
- 4
- Bathrooms
- 4
- Year built
- —
 1 / 33
Listing description
RARELY OFFERED! SINGLE OWNER & FIRST TIME EVER ON THE MARKET! Welcome to 76 Lionhead Trail, a truly special opportunity in a well-established and desirable community.
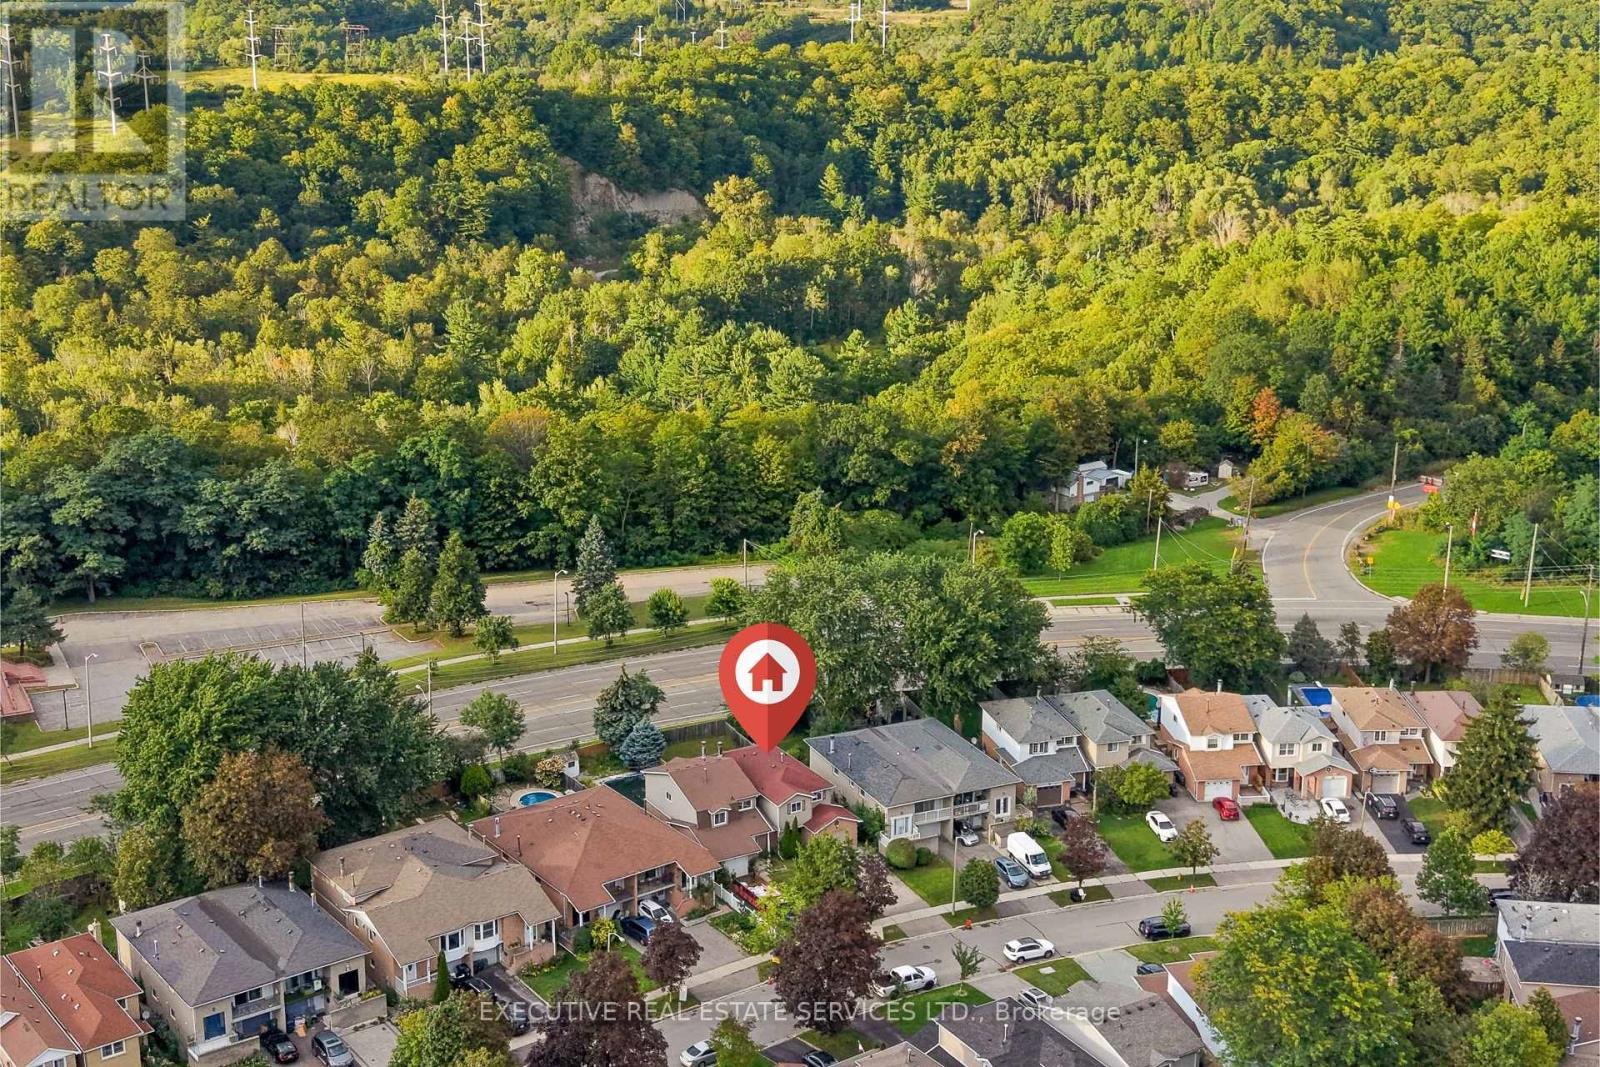
The exceptionally private backyard and generous lot are standout features, more than 150 feet of depth, offering mature trees, peaceful surroundings and plenty of outdoor space rarely found in today's market. This 4-bedroom home has been lovingly maintained by its original owners and presents an incredible opportunity for homeowners, renovators and investors alike. Step inside to spacious principal rooms, large windows that fill the home with natural light, classic parquet flooring and a welcoming living room featuring a charming wood-burning fireplace.
The functional layout provides an excellent foundation for your vision, while the generous lot and private backyard offer endless possibilities to create your ideal outdoor space. Whether you're looking to renovate and modernize the existing home, personalize it for your family or simply enjoy the space and privacy of an established neighborhood, this property offers tremendous potential. Mature trees and established surroundings create a peaceful setting that is increasingly difficult to find.
A rare opportunity to own a 4-bedroom home on a large, private lot in a sought-after community. Don't miss your chance to become only the second owner of this special property and unlock its full potential. Bring your vision, your ideas and your contractor-this is an opportunity you won't want to miss!
** This is a linked property. **
Property summary
- MLS® number
- E13760884
- Property type
- Single Family
- Building type
- House
- Title
- Freehold
- Land size
- 26.2 x 150.3 FT
- Annual property taxes
- $3,589.00
- Parking
- 3 spaces · Attached Garage, Garage
- Days on market
- 9 days
Features & details
- Heating
- Forced air, Natural gas
- Cooling
- Central air conditioning
- Basement
- Finished, N/A
- Appliances
- All
- Exterior features
- Brick, Vinyl siding
What would this home cost you?
Based on the $848,000 asking price at a 5.00% example rate, semi-annual compounding.
Renanza Realty Inc. can represent you on this property — send an enquiry to arrange a private viewing.
Listing courtesy of EXECUTIVE REAL ESTATE SERVICES LTD., BRAMPTON.
The listing data displayed here is provided in part by the Canadian Real Estate Association (CREA) through its Data Distribution Facility (DDF®) and is drawn from Boards and Associations across Canada. Information is deemed reliable but is not guaranteed accurate by CREA. The listings are held by brokerages other than Renanza Realty unless otherwise noted.
The trademarks REALTOR®, REALTORS® and the REALTOR® logo are controlled by CREA and identify real estate professionals who are members of CREA. The trademarks MLS®, Multiple Listing Service® and the associated logos identify professional services rendered by REALTOR® members of CREA to effect the purchase, sale and lease of real estate as part of a cooperative selling system.