
76 Hillary Crescent
Moncton, New Brunswick
MLS® NB147175
$469,900
- Status
- Active
- Property type
- House
- MLS® number
- NB147175
- Bedrooms
- 3
- Bathrooms
- 2
- Year built
- 2000
 1 / 38
Listing description
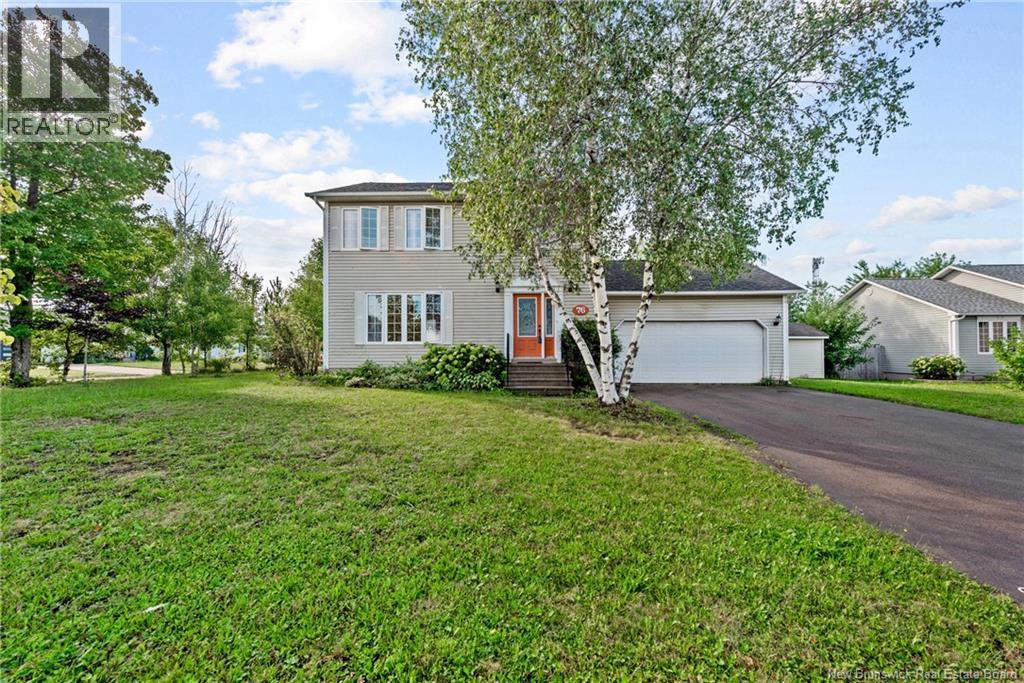
Welcome to 76 Hillary Crescent, a 2 storey family home in Moncton's sought-after Pinehurst neighborhood. Let's start outside. This home sits on a large lot with mature birch and willow, a paved double driveway, an attached double garage and the white birch out front bringing the curb appeal and charm.
On the main floor, you'll find a living room, dining room, kitchen and 2 piece bath, with hardwood running through the entry and dining space. Garden doors off the dining room open onto the back deck, making a fantastic transition between your indoor and outdoor fun. Upstairs offers 3 generous bedrooms and a 5 piece bath.
In the basement, you'll find a finished family room measuring 11X22 plus a separate office, so you get a second living space and a place to work without giving up a bedroom. This home was built in 2000 and has been loved ever since. Cozy up inside or enjoy the back deck overlooking the private, tree-lined yard.
We can't wait for you to see it! Call your favourite REALTOR® to book a showing today.
Property summary
- MLS® number
- NB147175
- Property type
- Single Family
- Building type
- House
- Square footage
- 1,857 sq ft
- Title
- Freehold
- Land size
- 835 square meters
- Built in
- 2000
- Annual property taxes
- $4,131.35
- Parking
- Attached Garage, Garage
- Days on market
- 3 days
Features & details
- Heating
- Baseboard heaters, Electric
- Flooring
- Hardwood, Carpeted, Ceramic, Vinyl
- Exterior features
- Vinyl
- Lot features
- Balcony/Deck/Patio
What would this home cost you?
Based on the $469,900 asking price at a 5.00% example rate, semi-annual compounding.
Renanza Realty Inc. can represent you on this property — send an enquiry to arrange a private viewing.
Listing courtesy of eXp Realty, Moncton.
The listing data displayed here is provided in part by the Canadian Real Estate Association (CREA) through its Data Distribution Facility (DDF®) and is drawn from Boards and Associations across Canada. Information is deemed reliable but is not guaranteed accurate by CREA. The listings are held by brokerages other than Renanza Realty unless otherwise noted.
The trademarks REALTOR®, REALTORS® and the REALTOR® logo are controlled by CREA and identify real estate professionals who are members of CREA. The trademarks MLS®, Multiple Listing Service® and the associated logos identify professional services rendered by REALTOR® members of CREA to effect the purchase, sale and lease of real estate as part of a cooperative selling system.