
76 HENDERSON Avenue
Brantford, Ontario
MLS® 40861097
$599,900
- Status
- Active
- Property type
- House
- MLS® number
- 40861097
- Bedrooms
- 4
- Bathrooms
- 2
- Year built
- 1950
 1 / 47
Listing description
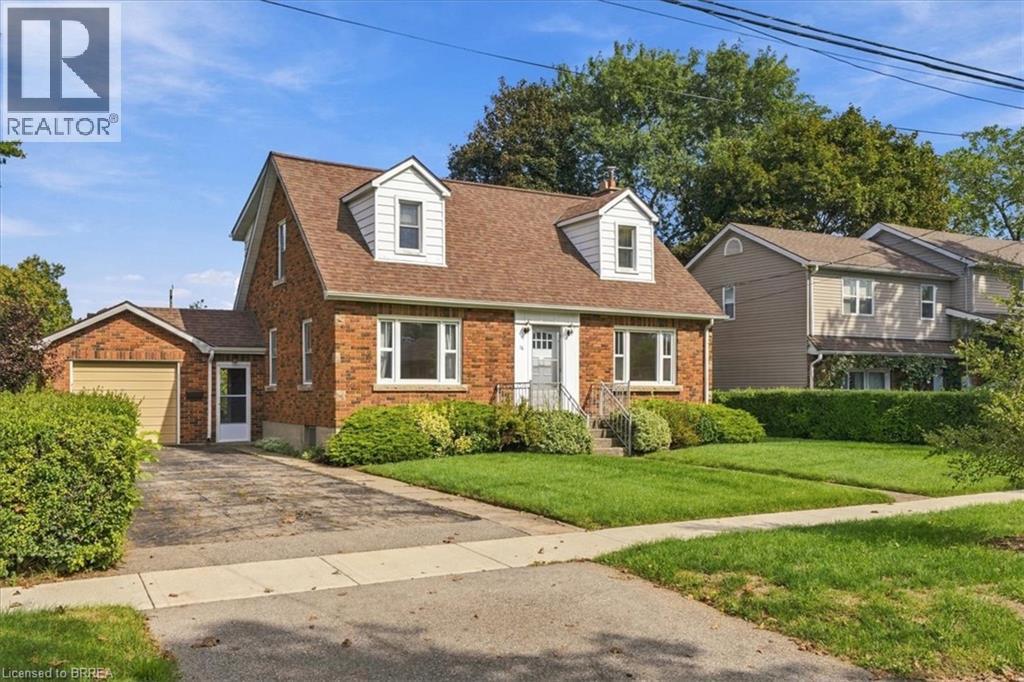
First time offered for sale since it was built in 1950! Located in the tranquil neighbourhood of Henderson Survey is this lovingly maintained two storey home. Spacious layout with 3+1 bedrooms and 1 1/2 baths.
Main floor offers a formal dining room, kitchen w/lots of cabinetry, living room with electric gas fireplace insert, 4th bedroom and 2 pc bathroom. The upper level has a large principle bedroom (23'8x11'3) , 4 pc bathroom and 2 more generous sized bdrms. Gleaming hardwood flooring through out most of the home.
Original baseboards and trim. Front two windows are maintenance free vinyl. 100 amp breaker panel.
Updated fibre glass roof shingles. Hi-efficiency gas furnace and C/air. Situated on a large 66x132 lot that is meticulously landscaped.
Breezeway entrance to house and single car attached garage. Private paved drive accommodates 2 vehicles. This is your chance to get into the Henderson Survey neighbourhood at a reasonable price in a well cared for property.
Close proximity to Hwy 403, shopping, parks and Recreation! Within walking distance to James Hillier Elementary School.
Property summary
- MLS® number
- 40861097
- Property type
- Single Family
- Building type
- House
- Square footage
- 1,653 sq ft
- Title
- Freehold
- Land size
- 0.19 acres
- Built in
- 1950
- Annual property taxes
- $4,912.93
- Parking
- 3 spaces · Detached Garage
- Days on market
- 8 days
Features & details
- Heating
- Forced air, Natural gas
- Cooling
- Central air conditioning
- Basement
- Unfinished, Full
- Appliances
- Washer, Refrigerator, Stove, Dryer
- Exterior features
- Brick, Aluminum siding
- Community features
- Quiet Area
- Architectural style
- Other
What would this home cost you?
Based on the $599,900 asking price at a 5.00% example rate, semi-annual compounding.
Renanza Realty Inc. can represent you on this property — send an enquiry to arrange a private viewing.
Listing courtesy of Re/Max Twin City Realty Inc, Brantford.
The listing data displayed here is provided in part by the Canadian Real Estate Association (CREA) through its Data Distribution Facility (DDF®) and is drawn from Boards and Associations across Canada. Information is deemed reliable but is not guaranteed accurate by CREA. The listings are held by brokerages other than Renanza Realty unless otherwise noted.
The trademarks REALTOR®, REALTORS® and the REALTOR® logo are controlled by CREA and identify real estate professionals who are members of CREA. The trademarks MLS®, Multiple Listing Service® and the associated logos identify professional services rendered by REALTOR® members of CREA to effect the purchase, sale and lease of real estate as part of a cooperative selling system.