
76 FOSTER CREEK DRIVE
Clarington (Newcastle), Ontario
MLS® E13710256
$859,900
- Status
- Active
- Property type
- House
- MLS® number
- E13710256
- Bedrooms
- 3
- Bathrooms
- 3
- Year built
- —
 1 / 51
Listing description
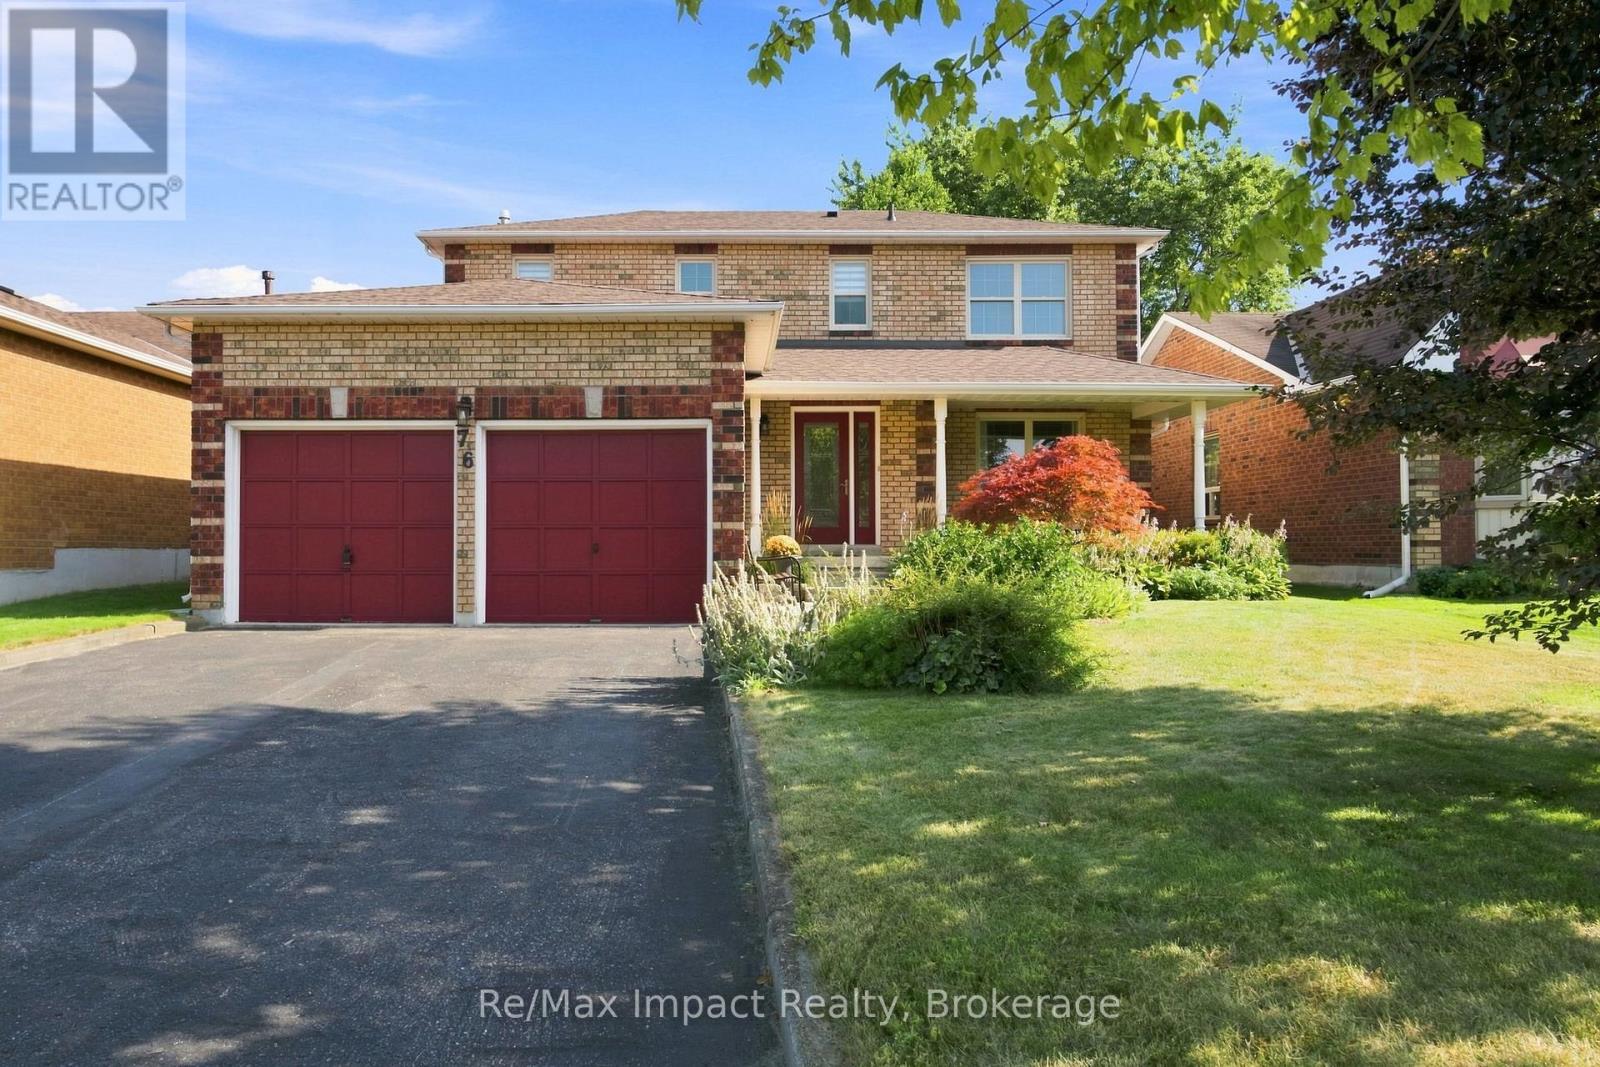
Welcome to 76 Foster Creek Drive in Newcastle! This family home offers great curb appeal and an inviting front porch sitting area. Step inside to an expanded foyer with a striking hardwood staircase accented with black railings and a leaded glass door insert.
The floor plan offers great flexibility in designating spaces such as the family room, living room, dining room, or kitchen eating area. The kitchen is modern and updated, designed for functionality and style, featuring a granite countertop, custom backsplash, and brand-new stainless steel appliances, including an induction stove. The cozy breakfast area offers a seamless walkout to a spacious deck that encompasses a large tree that provides natural shade in the sun-filled southern exposure, enhanced by some specialty trees that create a private outdoor retreat.
The open concept family and dining areas are perfect for gatherings with a gas fireplace and large windows. A convenient powder room, side door access to a fenced rear yard (excluding side yard gates), and direct entry to the garage add to the home's practical layout. Upstairs, there are 3 well-appointed bedrooms & 2 spa-like bathrooms.
The primary suite features an enlarged shower and a pocket door for added privacy. Throughout the home, rich hardwood flooring and elegant crown mouldings create a sophisticated touch, while thermal windows enhance energy efficiency and comfort. The lower level offers a spacious recreation area with a dropped ceiling and durable 30 year vinyl flooring, ideal for a playroom or casual entertaining.
There is also a laundry area inclusive of front load appliances, plus a utility/furnace area. Shingles (2025). This home offers both community charm and accessibility with being located close to Hwy 401 and 115 for commuters, close to a recreation centre with pool, walking trails, parks, and within walking distance to downtown Newcastle.
Flexible possession is available, making it easy to move in and start creating new memories!
Property summary
- MLS® number
- E13710256
- Property type
- Single Family
- Building type
- House
- Title
- Freehold
- Land size
- 44.2 x 109.9 FT
- Annual property taxes
- $5,350.46
- Parking
- 6 spaces · Attached Garage, Garage
- Days on market
- 2 days
Features & details
- Heating
- Forced air, Natural gas
- Cooling
- Central air conditioning
- Basement
- Partially finished, N/A
- Appliances
- Washer, Refrigerator, Water meter, Central Vacuum, Dishwasher, Stove, Dryer, Blinds, Garage door opener, Water Heater
- Exterior features
- Brick, Vinyl siding
- Lot features
- Level lot, Level
- Community features
- Community Centre
What would this home cost you?
Based on the $859,900 asking price at a 5.00% example rate, semi-annual compounding.
Renanza Realty Inc. can represent you on this property — send an enquiry to arrange a private viewing.
Listing courtesy of Re/Max Impact Realty, Courtice.
The listing data displayed here is provided in part by the Canadian Real Estate Association (CREA) through its Data Distribution Facility (DDF®) and is drawn from Boards and Associations across Canada. Information is deemed reliable but is not guaranteed accurate by CREA. The listings are held by brokerages other than Renanza Realty unless otherwise noted.
The trademarks REALTOR®, REALTORS® and the REALTOR® logo are controlled by CREA and identify real estate professionals who are members of CREA. The trademarks MLS®, Multiple Listing Service® and the associated logos identify professional services rendered by REALTOR® members of CREA to effect the purchase, sale and lease of real estate as part of a cooperative selling system.