
76 DEVON Street
Stratford, Ontario
MLS® 40879563
$1,300,000
- Status
- Active
- Property type
- House
- MLS® number
- 40879563
- Bedrooms
- 6
- Bathrooms
- 5
- Year built
- 1954
 1 / 45
Listing description
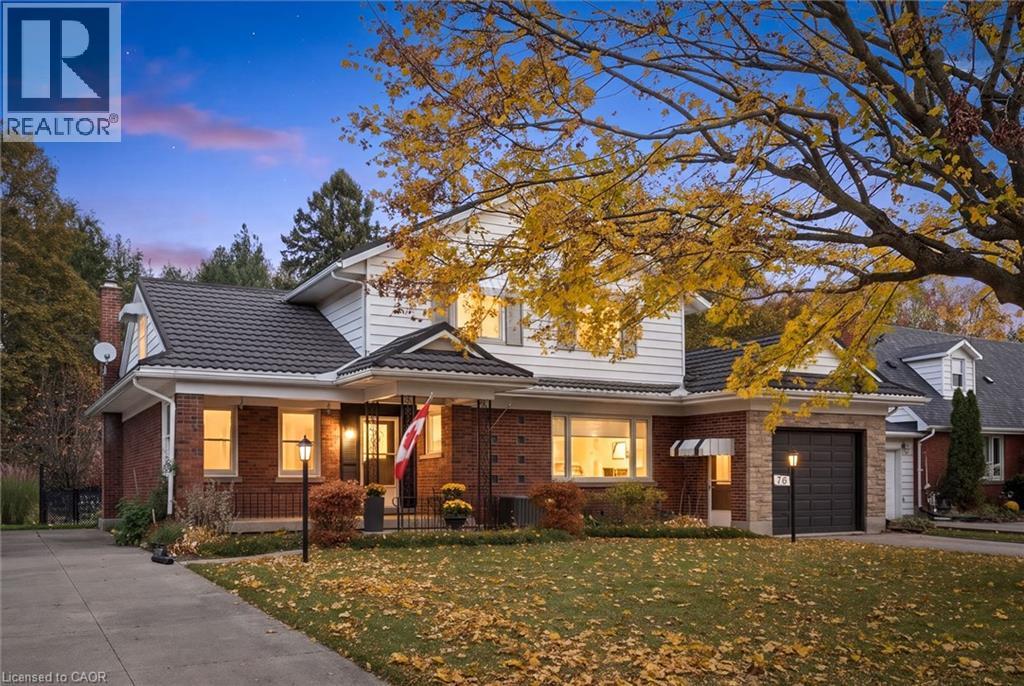
Welcome to Whispering Pines of Stratford! This spacious 6-bedroom, 5-bathroom home sits on a beautiful 70' x 175' lot on a quiet street, just minutes from the Stratford Festival, Avon River, parks, walking trails and downtown Stratford. Surrounded by mature trees and lovely gardens, the large backyard backs onto greenspace and within 5 minutes from the golf course, offering a peaceful and private setting.
Inside, you'll find generous living spaces, fresh paint, new flooring, and several beautifully updated rooms. The spacious upper primary suite features plenty of closet space, a private bathroom and a bright sitting room overlooking the gorgeous backyard and trees beyond. Other highlights include a well-maintained metal roof, balcony, garden shed, two driveways (concrete and interlock), garage and plenty of parking.
Until recently, this property operated legally as a successful bed and breakfast, welcoming visitors to Stratford for many years. Whether you're looking for a wonderful home for a large or extended family, multigenerational living, or the opportunity to operate a bed and breakfast or Airbnb (subject to approvals), this special property offers plenty of space, flexibility and possibilities!
Property summary
- MLS® number
- 40879563
- Property type
- Single Family
- Building type
- House
- Square footage
- 3,335 sq ft
- Title
- Freehold
- Land size
- 2.45 acres
- Built in
- 1954
- Annual property taxes
- $7,323.00
- Parking
- 7 spaces · Attached Garage
- Days on market
- 0 days
Features & details
- Heating
- Baseboard heaters, Forced air, Natural gas
- Cooling
- Central air conditioning
- Basement
- Finished, Full
- Appliances
- Washer, Refrigerator, Water softener, Dishwasher, Stove, Dryer
- Exterior features
- Brick, Vinyl siding
- Lot features
- Southern exposure, Ravine, Conservation/green belt, In-Law Suite
- Community features
- Quiet Area
- Architectural style
- Other
What would this home cost you?
Based on the $1,300,000 asking price at a 5.00% example rate, semi-annual compounding.
Renanza Realty Inc. can represent you on this property — send an enquiry to arrange a private viewing.
Listing courtesy of Re/Max Twin City Realty Inc., Kitchener.
The listing data displayed here is provided in part by the Canadian Real Estate Association (CREA) through its Data Distribution Facility (DDF®) and is drawn from Boards and Associations across Canada. Information is deemed reliable but is not guaranteed accurate by CREA. The listings are held by brokerages other than Renanza Realty unless otherwise noted.
The trademarks REALTOR®, REALTORS® and the REALTOR® logo are controlled by CREA and identify real estate professionals who are members of CREA. The trademarks MLS®, Multiple Listing Service® and the associated logos identify professional services rendered by REALTOR® members of CREA to effect the purchase, sale and lease of real estate as part of a cooperative selling system.