
76 8438 207A STREET
Langley, British Columbia
MLS® R3157361
$729,000
- Status
- Active
- Property type
- House
- MLS® number
- R3157361
- Bedrooms
- 2
- Bathrooms
- 2
- Year built
- 2015
 1 / 40
Listing description
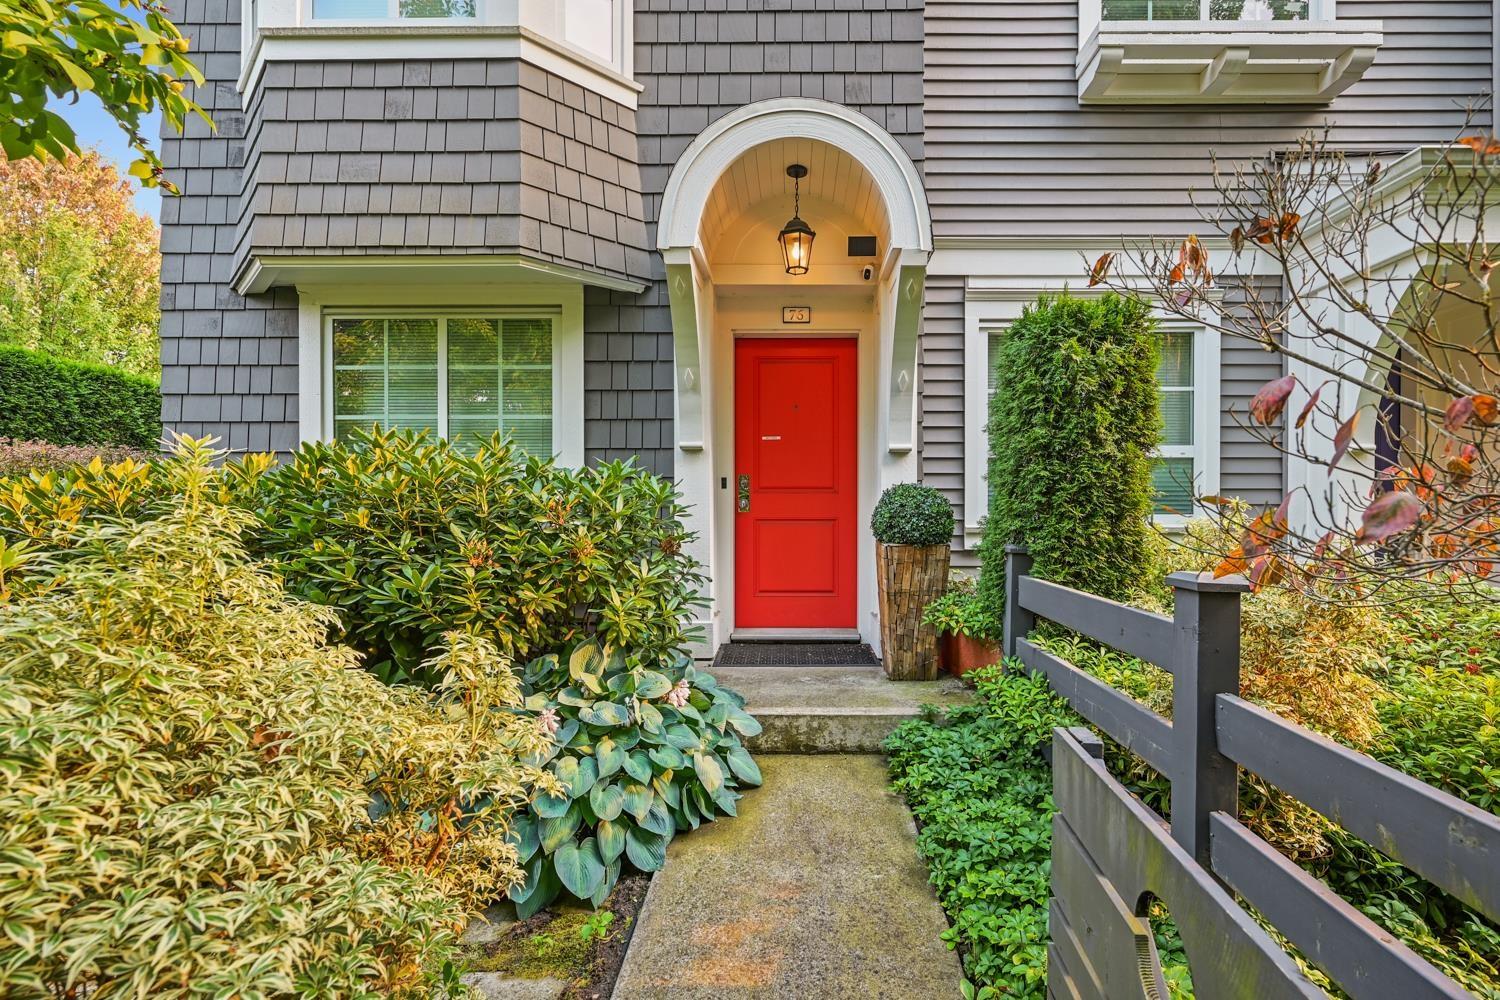
YORK by MOSAIC Homes. This CYPRESS End Unit plan features 1190 sqft of Well Thought Living Space with 2 bedrooms, 2 bathrooms and an extra flex space downstairs currently used as a gym. This Bright End Unit has extra set of Large Windows for Natural Light and a Spacious open concept living design with a Large Designer Kitchen and Dining area.
Upstairs features 2 Large Bedrooms, a MASSIVE 14'4 x 14'2 Primary Bedroom with Ensuite and a 14'2 x 11' 2nd Bedroom that fits all sized beds. AC, Washer/Dryer stacker upstairs, Double Tandem Garage and 1 Parking spot out front. The Full width South Facing deck is perfect for Summer BBQ'ing, entertaining and compliments your bonus side yard.
Close to everything including Schools, Shopping, Amenities, Transit, the #1 Hwy, Nature Trails and has Cold AC
Property summary
- MLS® number
- R3157361
- Property type
- Single Family
- Building type
- Row / Townhouse
- Square footage
- 1,190 sq ft
- Title
- Condo/Strata
- Built in
- 2015
- Annual property taxes
- $2,781.36
- Parking
- 3 spaces · Garage, Open, Visitor Parking
- Days on market
- 30 days
Features & details
- Heating
- Baseboard heaters, Electric
- Cooling
- Air Conditioned
- Basement
- None, Unknown
- Appliances
- Washer, Refrigerator, Dishwasher, Stove, Dryer, Alarm System, Garage door opener
- Community features
- Pets Allowed
- Architectural style
- Other, 3 Level
- Strata fee
- $354.57 / Monthly
What would this home cost you?
Based on the $729,000 asking price at a 5.00% example rate, semi-annual compounding.
Renanza Realty Inc. can represent you on this property — send an enquiry to arrange a private viewing.
Listing courtesy of RE/MAX Sabre Realty Group, Port Coquitlam.
The listing data displayed here is provided in part by the Canadian Real Estate Association (CREA) through its Data Distribution Facility (DDF®) and is drawn from Boards and Associations across Canada. Information is deemed reliable but is not guaranteed accurate by CREA. The listings are held by brokerages other than Renanza Realty unless otherwise noted.
The trademarks REALTOR®, REALTORS® and the REALTOR® logo are controlled by CREA and identify real estate professionals who are members of CREA. The trademarks MLS®, Multiple Listing Service® and the associated logos identify professional services rendered by REALTOR® members of CREA to effect the purchase, sale and lease of real estate as part of a cooperative selling system.