
#76 330 BULYEA RD NW
Edmonton, Alberta
MLS® E4495840
$325,000
- Status
- Active
- Property type
- House
- MLS® number
- E4495840
- Bedrooms
- 3
- Bathrooms
- 2
- Year built
- 2018
 1 / 37
Listing description
BEST PRICE & VALUE in the complex! Don't believe me? Check out the property history!
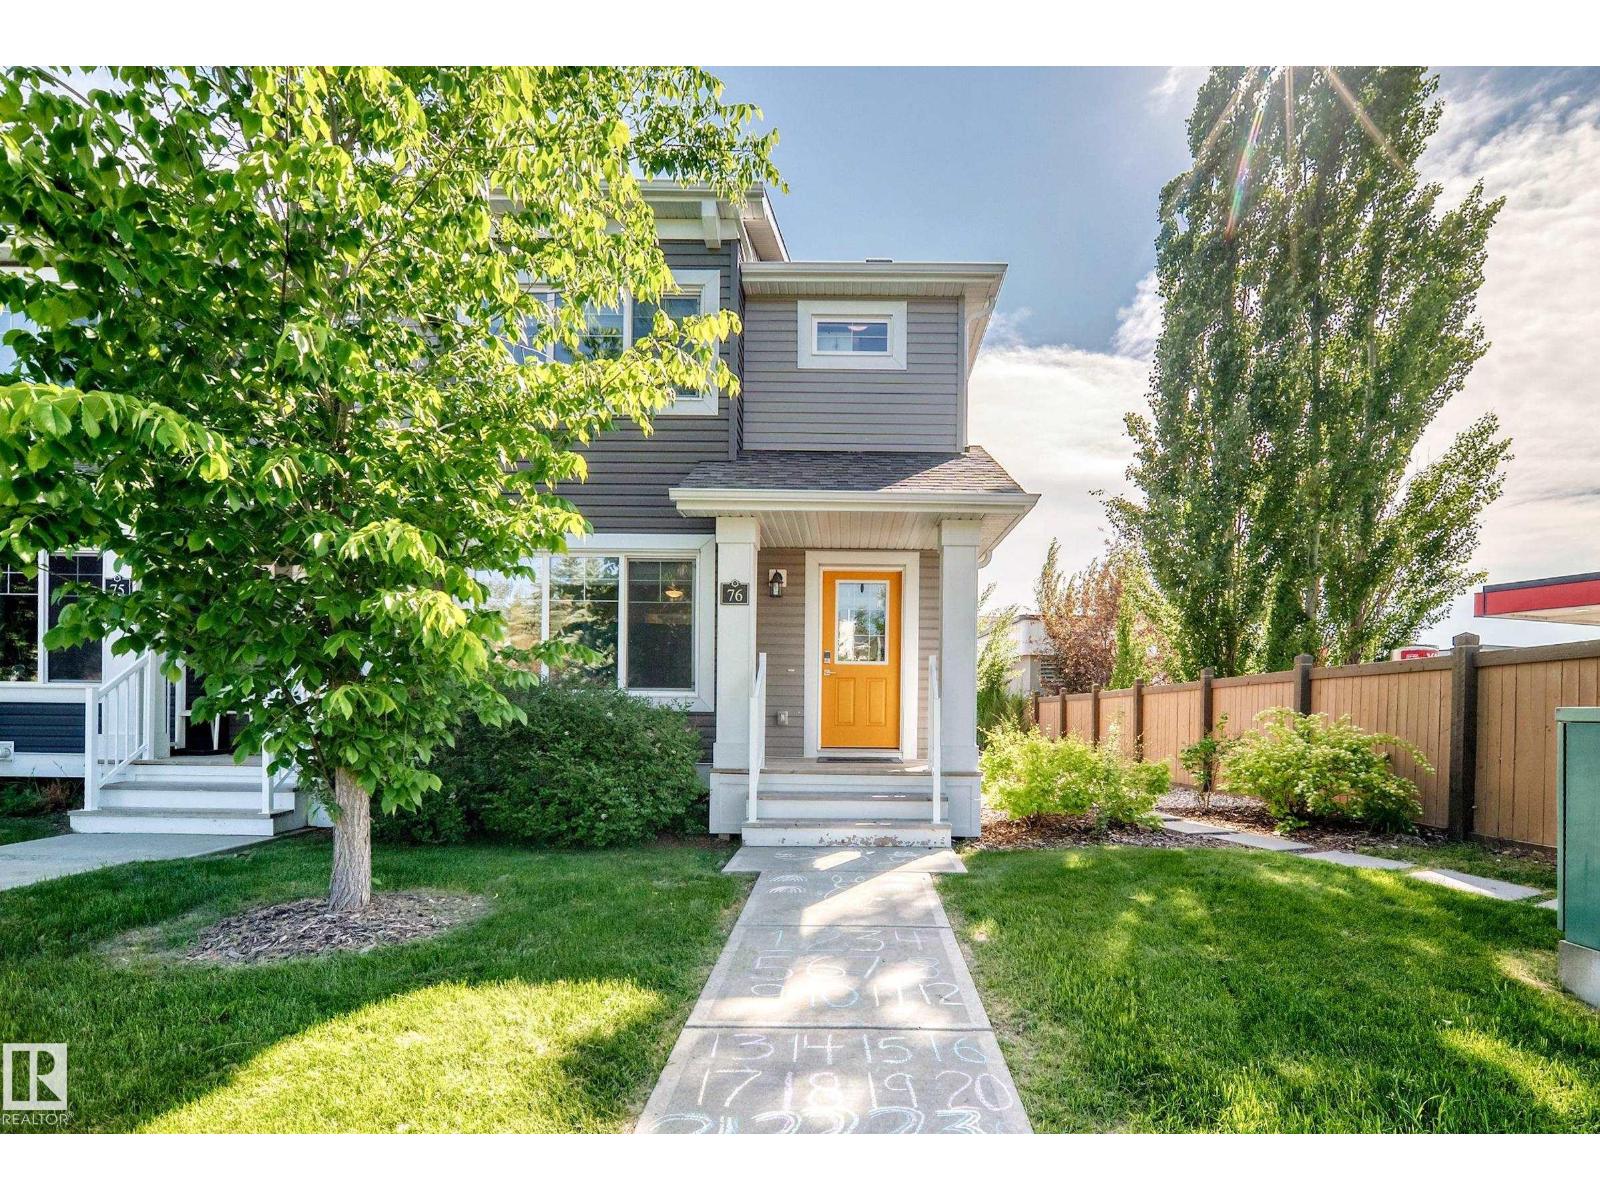
This well-kept 1,221 sq. ft. 3 bedroom corner-unit townhome is at the very corner of the complex, making it an easy stroll to school, for dinner at the Boston Pizza (which has the best service out of any location), Co-op, and small businesses which can be used on a daily basis.
It is the perfect first-time buyer property, investment, or frankly your foot into the door in Riverbend as you rarely see properties at this price point in such a great location! The main floor is well laid out with a spacious living room, kitchen with large island, dining area, and powder room. Upstairs you will find the owners suite with great custom organized closet, two good-sized bedrooms, and full bathroom.
The basement is ready for your vision and can easily accommodate a 4th bedroom, full bathroom, and rec room on top of the laundry & storage. Outside you have two parking stalls right outside your door and a little bit of an open SW yard.
Property summary
- MLS® number
- E4495840
- Property type
- Single Family
- Building type
- Row / Townhouse
- Square footage
- 1,221 sq ft
- Title
- Condo/Strata
- Land size
- 211.86 square meters
- Built in
- 2018
- Parking
- 2 spaces · Stall
- Days on market
- 62 days
Features & details
- Heating
- Forced air
- Basement
- Unfinished, Full
- Appliances
- Washer, Refrigerator, Dishwasher, Stove, Dryer, Hood Fan
- Lot features
- Park/reserve, Closet Organizers, No Smoking Home
- Maintenance fee
- $266.92 / Monthly
What would this home cost you?
Based on the $325,000 asking price at a 5.00% example rate, semi-annual compounding.
Renanza Realty Inc. can represent you on this property — send an enquiry to arrange a private viewing.
Listing courtesy of RE/MAX Real Estate, Edmonton.
The listing data displayed here is provided in part by the Canadian Real Estate Association (CREA) through its Data Distribution Facility (DDF®) and is drawn from Boards and Associations across Canada. Information is deemed reliable but is not guaranteed accurate by CREA. The listings are held by brokerages other than Renanza Realty unless otherwise noted.
The trademarks REALTOR®, REALTORS® and the REALTOR® logo are controlled by CREA and identify real estate professionals who are members of CREA. The trademarks MLS®, Multiple Listing Service® and the associated logos identify professional services rendered by REALTOR® members of CREA to effect the purchase, sale and lease of real estate as part of a cooperative selling system.