
76 32777 CHILCOTIN DRIVE
Abbotsford, British Columbia
MLS® R3134976
$799,900
- Status
- Active
- Property type
- House
- MLS® number
- R3134976
- Bedrooms
- 3
- Bathrooms
- 4
- Year built
- 2004
 1 / 35
Listing description
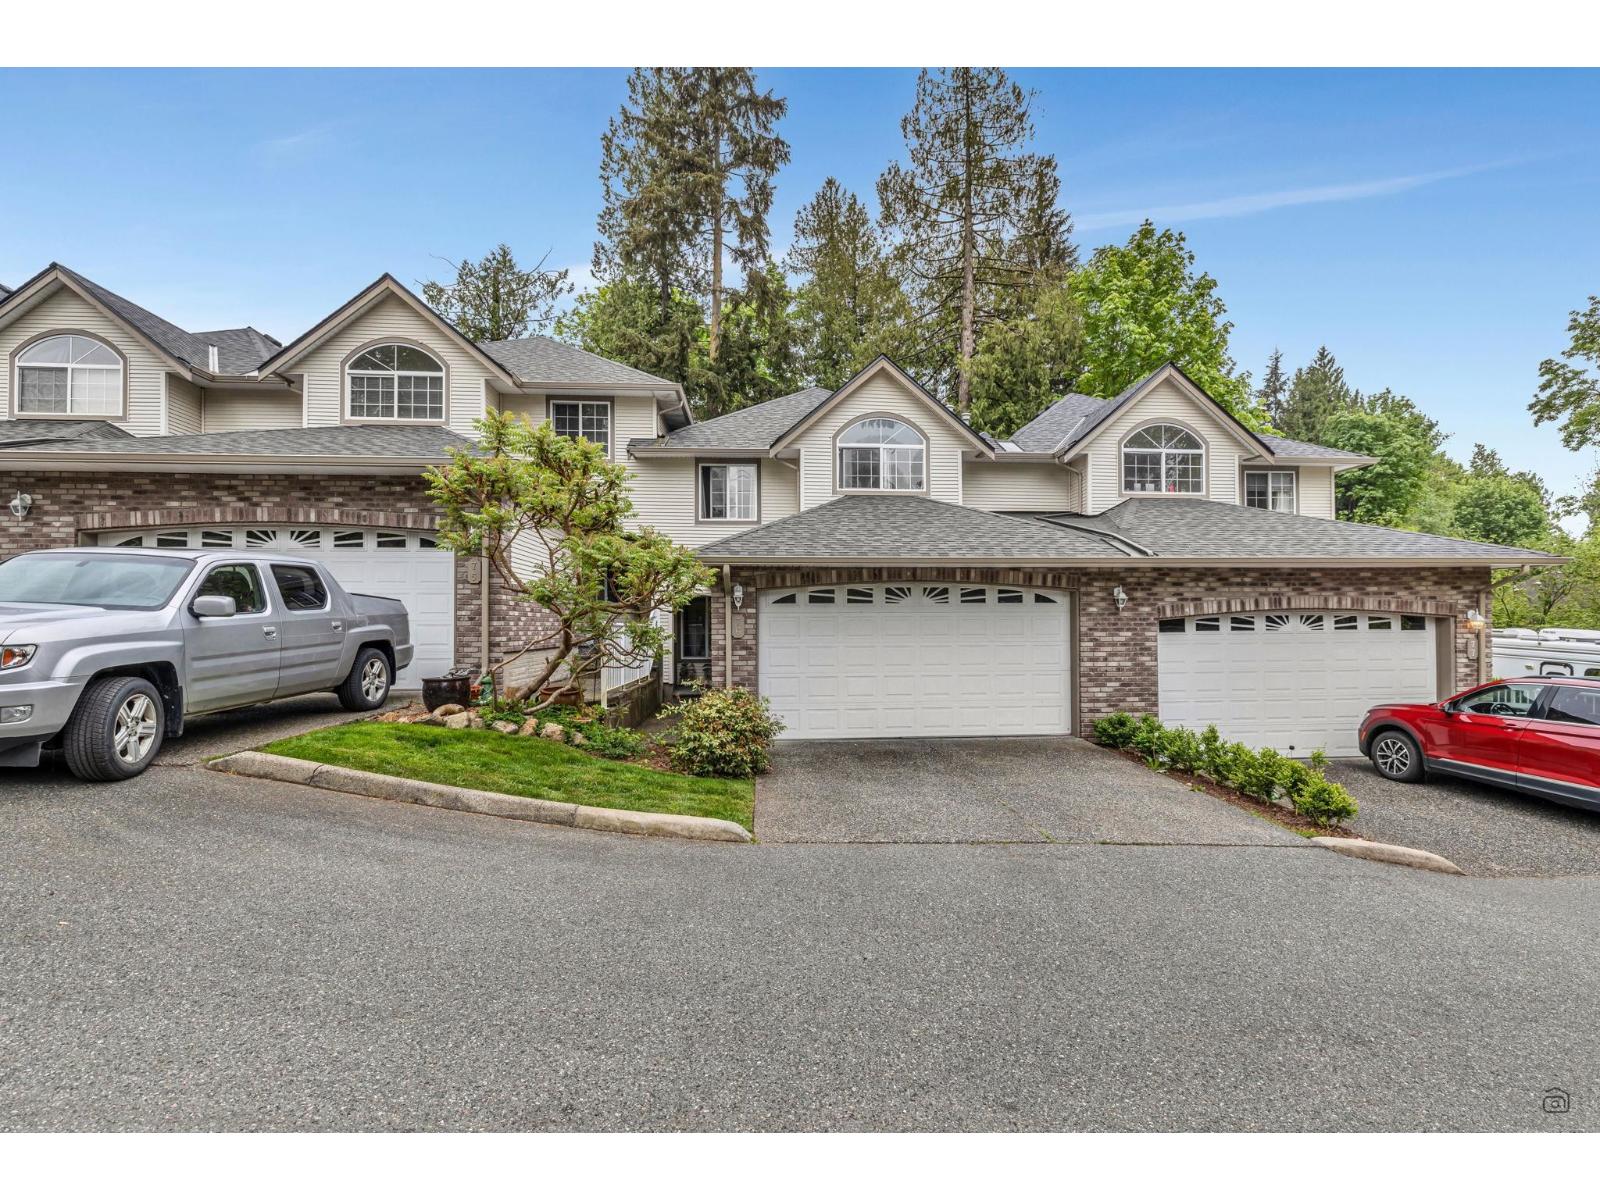
A breath of fresh air with over 2560 SQ FT of beautiful living space in one of the most desirable communities, Cartier Heights, in Central Abbotsford. 3 bedrooms, 4 bathroom town home backing onto lush greenery allowing you to feel away from it all. Convenient powder on the main floor, chef's kitchen with tons of storage, granite countertops, open concept flow to the dedicated dining room and living room with feature fireplace.
You'll LOVE the bonus recreation room with TONS of flexible live, work, and play options for the whole family, guests + HUGE storage room + new hot water tank. Gorgeous greenery views and incredible strata for a picturesque & landscaped complex w/visitor parking. Close to schools & shopping.
Not to be missed
Property summary
- MLS® number
- R3134976
- Property type
- Single Family
- Building type
- Row / Townhouse
- Square footage
- 2,560 sq ft
- Title
- Condo/Strata
- Built in
- 2004
- Annual property taxes
- $3,180.85
- Parking
- 4 spaces · Garage, Open, Visitor Parking
- Days on market
- 97 days
Features & details
- Heating
- Forced air, Natural gas
- Basement
- Finished, Full
- Appliances
- Washer, Refrigerator, Dishwasher, Stove, Dryer
- Community features
- Pets Allowed With Restrictions
- Architectural style
- 2 Level
- Strata fee
- $487.91 / Monthly
What would this home cost you?
Based on the $799,900 asking price at a 5.00% example rate, semi-annual compounding.
Renanza Realty Inc. can represent you on this property — send an enquiry to arrange a private viewing.
Listing courtesy of RE/MAX Performance Realty, Delta.
The listing data displayed here is provided in part by the Canadian Real Estate Association (CREA) through its Data Distribution Facility (DDF®) and is drawn from Boards and Associations across Canada. Information is deemed reliable but is not guaranteed accurate by CREA. The listings are held by brokerages other than Renanza Realty unless otherwise noted.
The trademarks REALTOR®, REALTORS® and the REALTOR® logo are controlled by CREA and identify real estate professionals who are members of CREA. The trademarks MLS®, Multiple Listing Service® and the associated logos identify professional services rendered by REALTOR® members of CREA to effect the purchase, sale and lease of real estate as part of a cooperative selling system.