
76 1051 Murchie Way
Nanaimo, British Columbia
MLS® 1047419
$399,900
- Status
- Active
- Property type
- House
- MLS® number
- 1047419
- Bedrooms
- 3
- Bathrooms
- 2
- Year built
- 1993
 1 / 56
Listing description
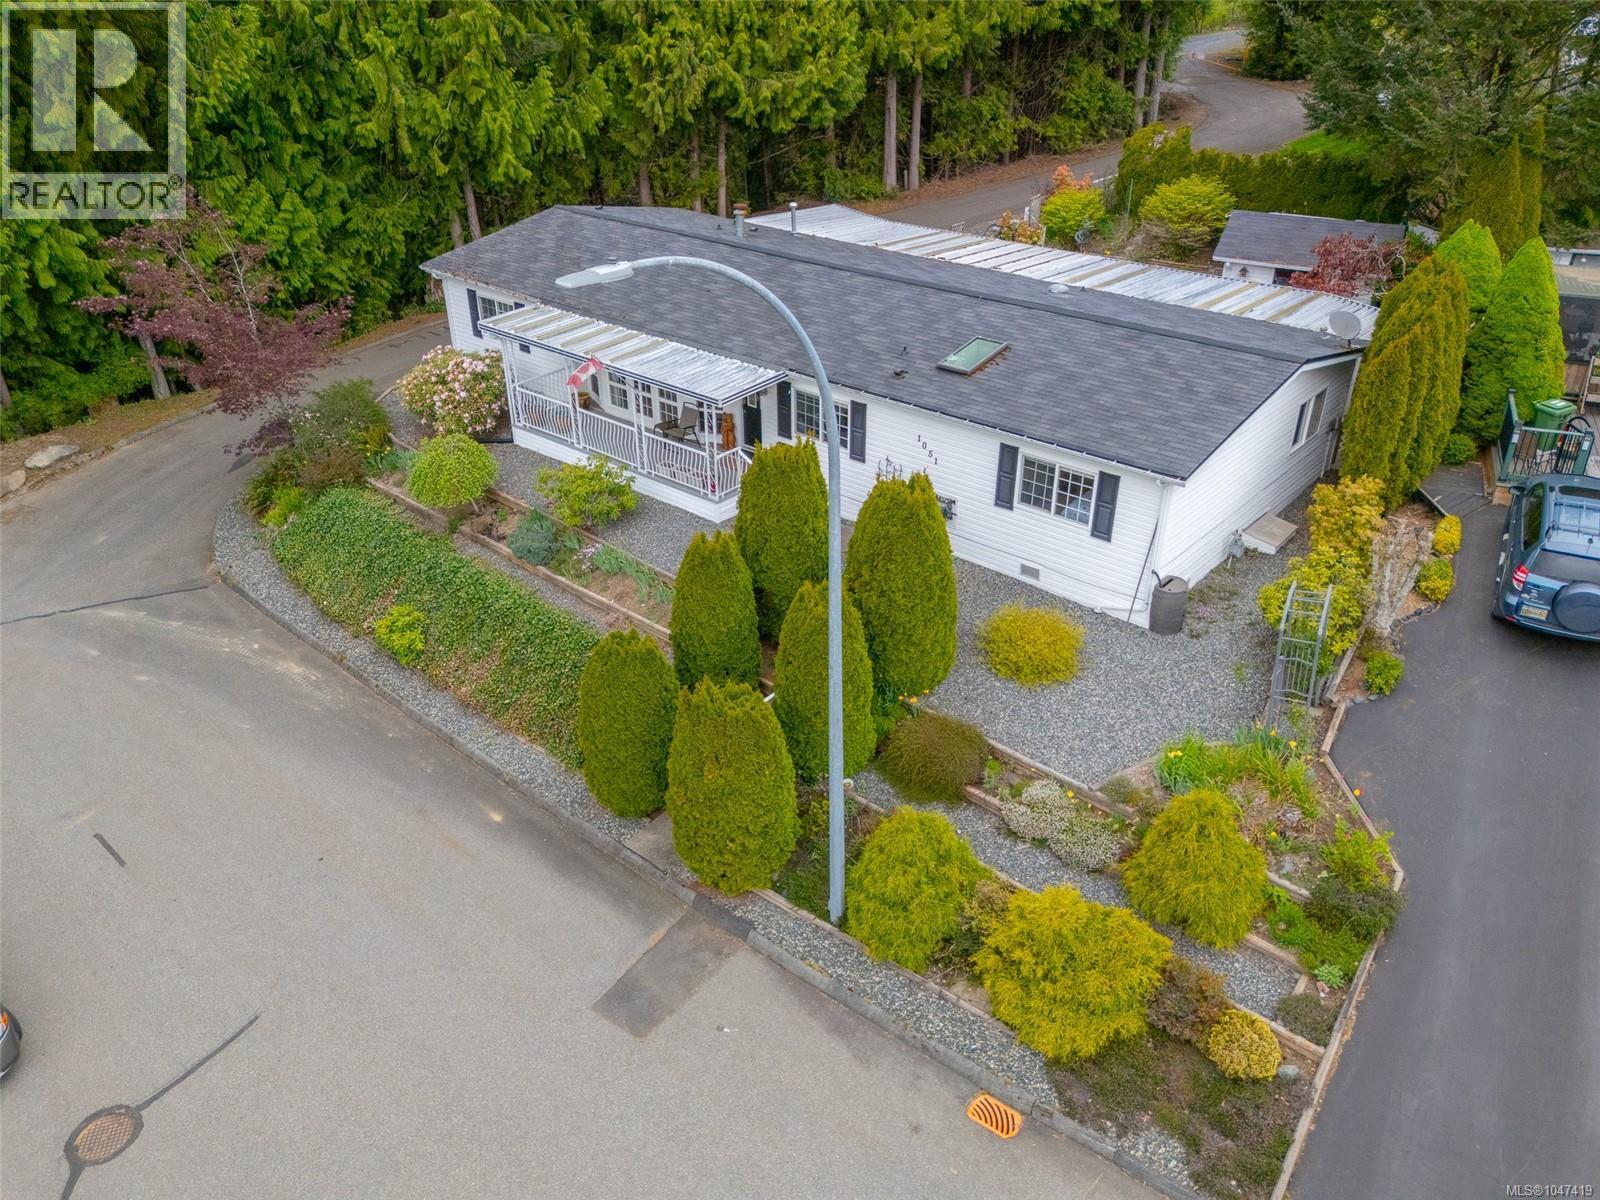
Spacious and rarely available, this 1,739 sq ft manufactured home offers comfortable downsizing without compromise. Featuring 3 bedrooms and 2 full baths, there’s plenty of room to live and entertain without feeling pinched for space. Located at the end of a quiet cul-de-sac in a private, pet-friendly 55 plus community, the setting is peaceful and secluded with a nicely treed, private yard.
Inside, you’ll find vaulted ceilings, a bright and functional layout, and both a separate living room and family room, ideal for hosting or relaxing. This well-maintained home includes a heat pump for efficient heating and cooling. Enjoy a large covered patio for year-round enjoyment.
Outside also offers a covered carport plus two storage sheds or workshop spaces. Just minutes to Morrell Nature Sanctuary, Colliery Dam Park, shopping, and all amenities. Rare size in this community, don’t miss this opportunity.
Property summary
- MLS® number
- 1047419
- Property type
- Single Family
- Building type
- Manufactured Home
- Square footage
- 1,739 sq ft
- Title
- Leasehold
- Built in
- 1993
- Annual property taxes
- $2,729.00
- Parking
- 2 spaces · Carport
- Days on market
- 7 days
Features & details
- Heating
- Heat Pump, Forced air
- Cooling
- Central air conditioning
- Appliances
- Washer, Refrigerator, Range - Electric, Dishwasher, Dryer, Microwave
- Community features
- Pets Allowed With Restrictions, Age Restrictions
- View
- Mountain view
- Strata fee
- $631 / Monthly
What would this home cost you?
Based on the $399,900 asking price at a 5.00% example rate, semi-annual compounding.
Renanza Realty Inc. can represent you on this property — send an enquiry to arrange a private viewing.
Listing courtesy of REMAX Professionals (NA), Nanaimo.
The listing data displayed here is provided in part by the Canadian Real Estate Association (CREA) through its Data Distribution Facility (DDF®) and is drawn from Boards and Associations across Canada. Information is deemed reliable but is not guaranteed accurate by CREA. The listings are held by brokerages other than Renanza Realty unless otherwise noted.
The trademarks REALTOR®, REALTORS® and the REALTOR® logo are controlled by CREA and identify real estate professionals who are members of CREA. The trademarks MLS®, Multiple Listing Service® and the associated logos identify professional services rendered by REALTOR® members of CREA to effect the purchase, sale and lease of real estate as part of a cooperative selling system.