
75C BOILER BEACH ROAD
Huron-Kinloss, Ontario
MLS® X13712406
$1,999,999
- Status
- Active
- Property type
- House
- MLS® number
- X13712406
- Bedrooms
- 4
- Bathrooms
- 5
- Year built
- —
 1 / 13
Listing description
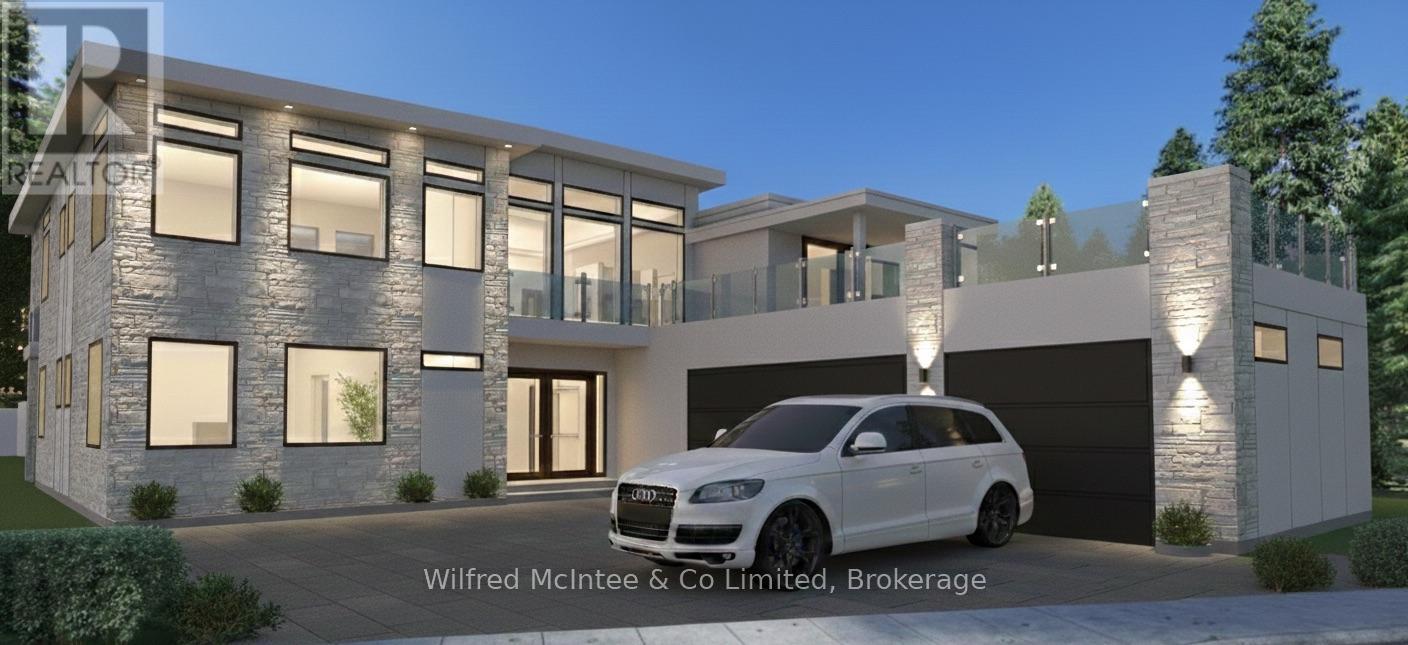
Sunset Views, Rooftop Living & Custom Waterfront Luxury on Boiler Beach! 75C Boiler Beach Road is poised to become one of the most impressive homes along this coveted stretch of Lake Huron shoreline. Priced under $2 million plus HST, this brand-new waterfront residence just outside of Kincardine offers luxury living with breathtaking sunset views.
This custom-designed home will offer approximately 3,890 sq. ft. of finished living space, with 1,890 sq.
ft. on the main level and approximately 2,000 sq. ft.
upstairs. Featuring four bedrooms and five bathrooms, the layout includes two bedrooms on the main floor and two upstairs, with two washrooms on the main level and three upstairs. All bathrooms, along with the kitchen and laundry room, will feature elegant granite countertops.
The main floor will include radiant in-floor heating, while the upper level will feature heated bathroom floors. Designed for entertaining, the home will showcase a stone and stucco exterior, a spacious three-car garage, and a rooftop patio-partially covered to enjoy sunny afternoons and spectacular sunsets. A dumbwaiter located in the laundry room adds convenience by eliminating the need to carry laundry or groceries between levels.
Located directly across from public beach access, the property allows easy enjoyment of the sandy shoreline while benefiting from having the roadway between the home and the water, helping maintain more favourable property taxes. Natural gas heating, central air, and all appliances are included. Buyers may purchase prior to construction, during the build, or upon completion, with opportunities to customize finishes and upgrades such as a steel roof.
A luxury retreat in one of Kincardine's most desirable locations.
Property summary
- MLS® number
- X13712406
- Property type
- Single Family
- Building type
- House
- Title
- Freehold
- Land size
- 111 x 150 FT
- Annual property taxes
- $3,221.00
- Parking
- 7 spaces · Attached Garage, Garage
- Days on market
- 4 days
Features & details
- Heating
- Forced air, Natural gas
- Cooling
- Central air conditioning, Air exchanger, Ventilation system
- Basement
- None
- Appliances
- Range, Garage door opener remote(s), Water Heater - Tankless, Water Heater
- Exterior features
- Stone, Stucco
- Lot features
- Irregular lot size, Lighting, Carpet Free, Guest Suite, Atrium/Sunroom
- View
- Lake view, View of water, Direct Water View
- Waterfront
- Waterfront
What would this home cost you?
Based on the $1,999,999 asking price at a 5.00% example rate, semi-annual compounding.
Renanza Realty Inc. can represent you on this property — send an enquiry to arrange a private viewing.
Listing courtesy of Wilfred McIntee & Co Limited, SOUTHAMPTON.
The listing data displayed here is provided in part by the Canadian Real Estate Association (CREA) through its Data Distribution Facility (DDF®) and is drawn from Boards and Associations across Canada. Information is deemed reliable but is not guaranteed accurate by CREA. The listings are held by brokerages other than Renanza Realty unless otherwise noted.
The trademarks REALTOR®, REALTORS® and the REALTOR® logo are controlled by CREA and identify real estate professionals who are members of CREA. The trademarks MLS®, Multiple Listing Service® and the associated logos identify professional services rendered by REALTOR® members of CREA to effect the purchase, sale and lease of real estate as part of a cooperative selling system.