
7590 Klinger Road
Vernon, British Columbia
MLS® 10392576
$899,995
- Status
- Active
- Property type
- House
- MLS® number
- 10392576
- Bedrooms
- 4
- Bathrooms
- 3
- Year built
- 1979
 1 / 46
Listing description
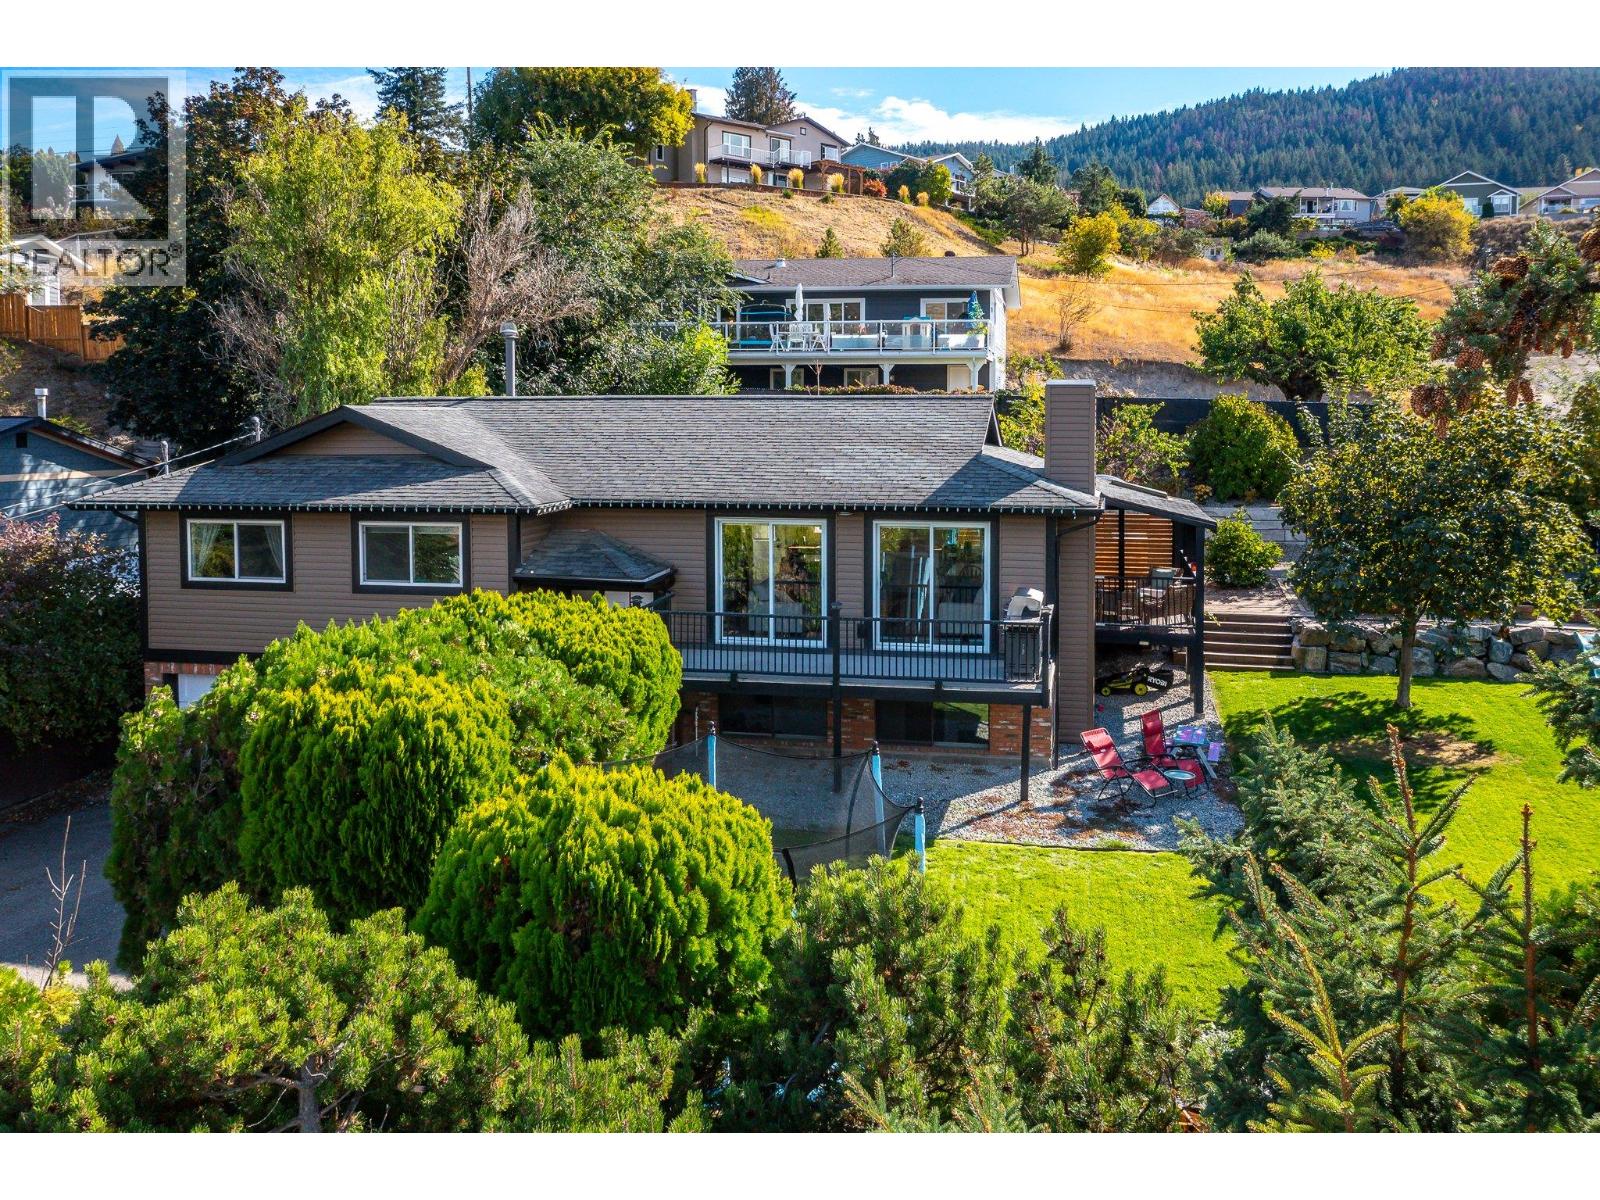
BACK ON THE MARKET — QUICK POSSESSION AVAILABLE! Our buyers’ plans changed, which means this beautiful Okanagan Landing home is back on the market — and this could be your chance to get into your new home before the school year really gets underway! This 4Bed, 3Bath home sits on a .
24acre lot with Okanagan Lake views. Tucked away in desirable Okanagan Landing, this home offers a bright, open-concept main floor featuring generous living and dining areas and a beautiful kitchen with a quartz island and built-in gas cooktop. The large primary suite is your own retreat, complete with a stylishly ensuite and luxurious soaker tub.
2 further bedrooms and a gorgeous main bathroom with a tiled & jetted walk-in shower complete the main floor. Step outside onto either of the two decks and enjoy those Okanagan Lake views — whether you're entertaining, enjoying your morning coffee or soaking up the evening sun. Downstairs, the walkout basement offers incredible flexibility with a 4th bedroom, bathroom, big screen theatre/recreation room, laundry and large flex/office space.
Looking for suite potential? The lower level was previously set up with a kitchen, so there is an opportunity to bring that functionality back. Close to schools, parks, beaches, shopping, restaurants and everything that makes the Landing such a sought-after place to call home.
If you've been waiting for a home with lake views, a big private lot, and future suite potential, don't miss this second chance!
Property summary
- MLS® number
- 10392576
- Property type
- Single Family
- Building type
- House
- Square footage
- 2,560 sq ft
- Title
- Freehold
- Land size
- 0.24 acres
- Built in
- 1979
- Annual property taxes
- $4,868.00
- Parking
- 10 spaces · Detached Garage, Additional Parking
- Days on market
- 61 days
Features & details
- Heating
- Forced air, See remarks
- Cooling
- Central air conditioning
- Basement
- Full
- Flooring
- Tile, Laminate, Carpeted, Vinyl
- Appliances
- Washer, Refrigerator, Range - Gas, Dishwasher, Dryer, Microwave, Oven - Built-In
- Exterior features
- Brick, Stucco
- Lot features
- Level lot, Corner Site, Central island, Two Balconies
- Community features
- Family Oriented
- View
- Lake view, Mountain view
What would this home cost you?
Based on the $899,995 asking price at a 5.00% example rate, semi-annual compounding.
Renanza Realty Inc. can represent you on this property — send an enquiry to arrange a private viewing.
Listing courtesy of RE/MAX Priscilla, Vernon.
The listing data displayed here is provided in part by the Canadian Real Estate Association (CREA) through its Data Distribution Facility (DDF®) and is drawn from Boards and Associations across Canada. Information is deemed reliable but is not guaranteed accurate by CREA. The listings are held by brokerages other than Renanza Realty unless otherwise noted.
The trademarks REALTOR®, REALTORS® and the REALTOR® logo are controlled by CREA and identify real estate professionals who are members of CREA. The trademarks MLS®, Multiple Listing Service® and the associated logos identify professional services rendered by REALTOR® members of CREA to effect the purchase, sale and lease of real estate as part of a cooperative selling system.