
759 Government Street
Penticton, British Columbia
MLS® 10391853
$748,888
- Status
- Active
- Property type
- House
- MLS® number
- 10391853
- Bedrooms
- 5
- Bathrooms
- 3
- Year built
- 1948
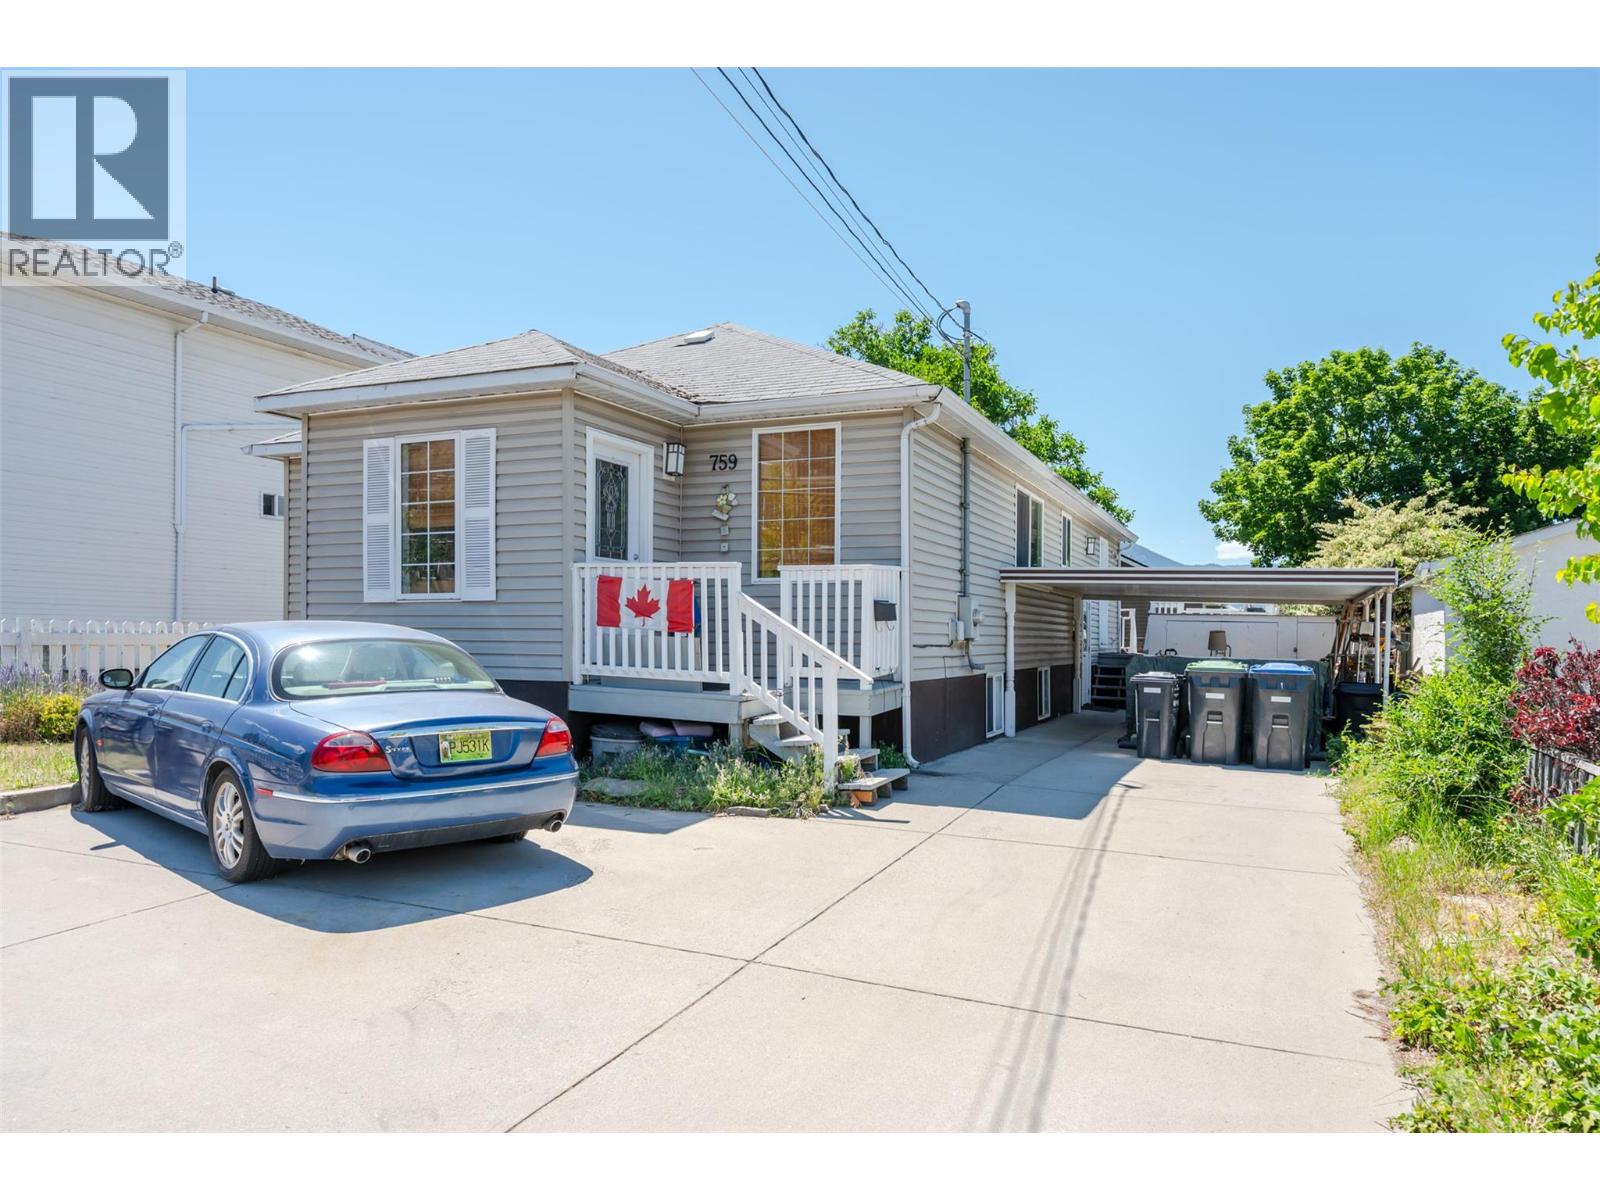 1 / 37
Listing description
Centrally located five bed three bath home, this versatile home offers an excellent layout for families or multi-generational living. The bright upper level features an open-concept design with a spacious kitchen, eating bar, separate dining area, and a large living room showcasing mountain views and abundant natural light. The primary bedroom boasts a walk-in closet and a four-piece ensuite with jetted tub.
Main-floor laundry and a spacious foyer add to the home's functionality. The lower level includes a two-bedroom one bath in-law suite with a separate entrance, generous living and dining spaces, dedicated laundry, and additional unfinished storage. The fenced yard offers mature landscaping and plenty of room to enjoy the outdoors.
Conveniently situated near schools, transit, shopping, and amenities. Great family home with a mortgage helper or great investment property.
Property summary
- MLS® number
- 10391853
- Property type
- Single Family
- Building type
- House
- Square footage
- 2,158 sq ft
- Title
- Freehold
- Land size
- 0.1 acres
- Built in
- 1948
- Annual property taxes
- $4,899.30
- Parking
- 3 spaces · Carport
- Days on market
- 70 days
Features & details
- Heating
- Forced air, See remarks
- Cooling
- Central air conditioning
- Basement
- Full
- Flooring
- Laminate, Carpeted, Ceramic Tile, Mixed Flooring
- Appliances
- Washer, Refrigerator, Oven - Electric, Dishwasher, Oven
- Exterior features
- Vinyl siding
- Lot features
- Jacuzzi bath-tub
- Architectural style
- Bungalow
What would this home cost you?
Based on the $748,888 asking price at a 5.00% example rate, semi-annual compounding.
Renanza Realty Inc. can represent you on this property — send an enquiry to arrange a private viewing.
Listing courtesy of Royal LePage Locations West, Penticton.
The listing data displayed here is provided in part by the Canadian Real Estate Association (CREA) through its Data Distribution Facility (DDF®) and is drawn from Boards and Associations across Canada. Information is deemed reliable but is not guaranteed accurate by CREA. The listings are held by brokerages other than Renanza Realty unless otherwise noted.
The trademarks REALTOR®, REALTORS® and the REALTOR® logo are controlled by CREA and identify real estate professionals who are members of CREA. The trademarks MLS®, Multiple Listing Service® and the associated logos identify professional services rendered by REALTOR® members of CREA to effect the purchase, sale and lease of real estate as part of a cooperative selling system.