
758441 GIRL GUIDE ROAD
Georgian Bluffs, Ontario
MLS® X13831052
$725,000
- Status
- Active
- Property type
- House
- MLS® number
- X13831052
- Bedrooms
- 3
- Bathrooms
- 2
- Year built
- —
 1 / 45
Listing description
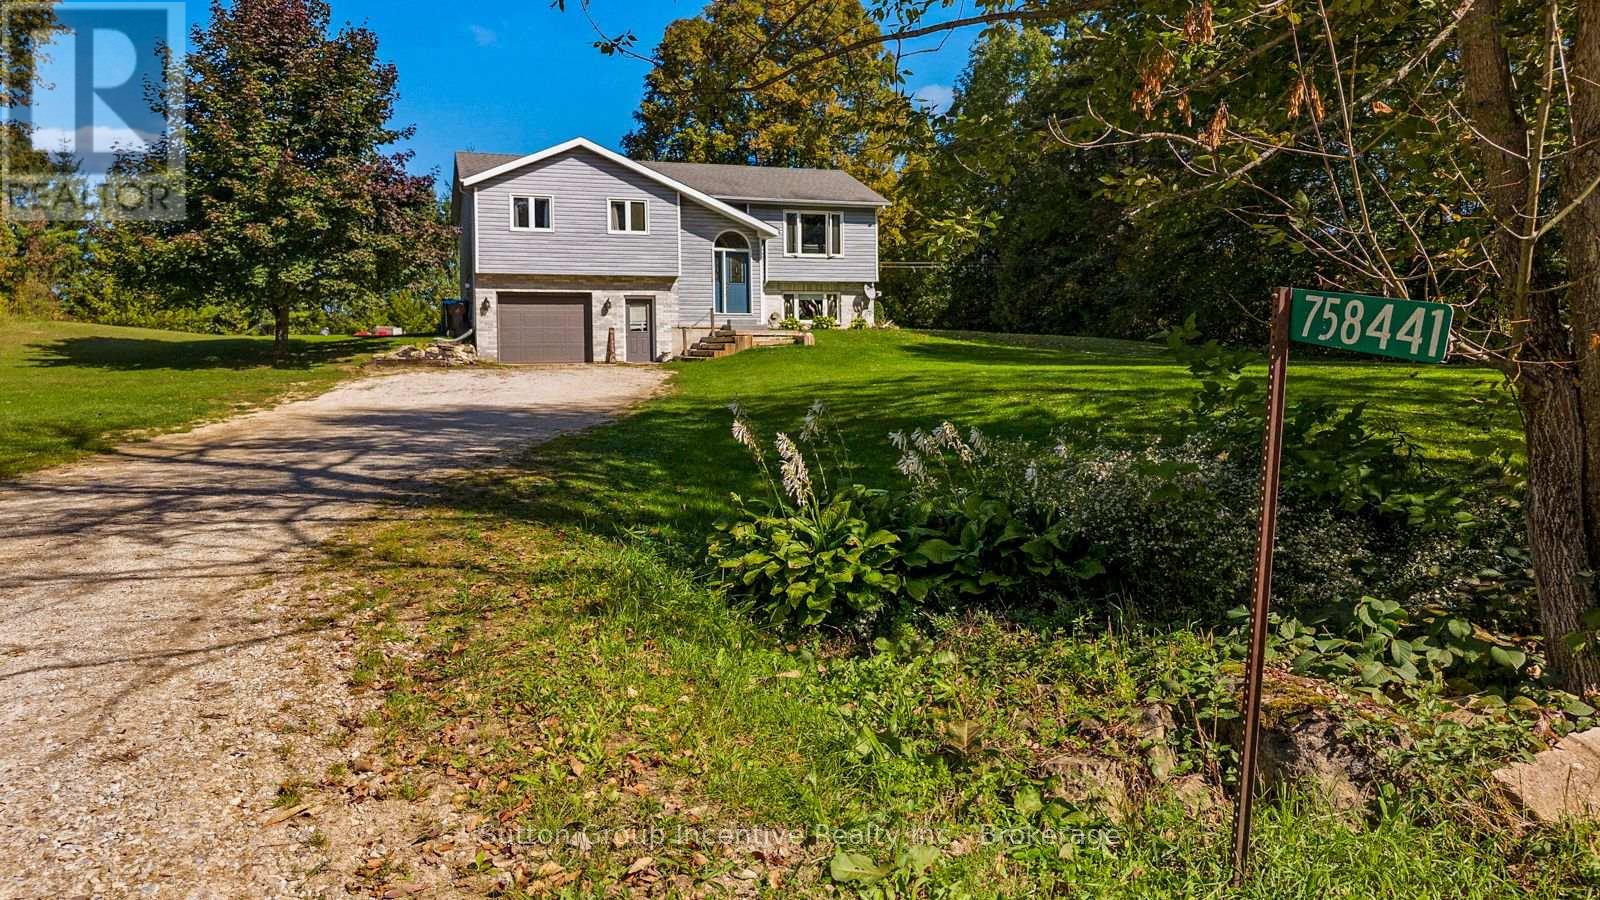
This fantastic home sits on 2 acres+ of the most beautiful land in the county. A lovely and recently updated raised bungalow presents the best of country living in this charming 3-bedroom, 2-bathroom home on the very desirable Girl Guide Rd. Nestled in a community of estate homes, this is your chance to buy into a sought after neighbourhood.
As you enter, you're greeted by a bright, open-entry way. Stepping up into the spacious living room that flows effortlessly into the dining area and recently renovated kitchen / living room, ideal for family meals and entertaining. The primary bedroom offers a peaceful sanctuary, two additional well-sized bedrooms provide versatility for family, guests, or a home office.
Large windows throughout the home fill the space with natural light and showcase the beautiful views of your expansive property. Step outside to enjoy your newly constructed back deck, perfect for soaking in the serene surroundings. The property is bordered by mature trees, walking distance to the trail system, surrounded by farmland and a community of fine homes.
10 minutes to Owen Sound, you are both right in the heart of the country and close to every amenity the city has to offer. Room for gardening, outdoor activities or simply enjoying nature, the possibilities are endless. The full basement has potential for further development an in-law suite with separate entrance.
Quick closing is a plus! Don't miss this opportunity to have your perfect country home for your family.
Property summary
- MLS® number
- X13831052
- Property type
- Single Family
- Building type
- House
- Title
- Freehold
- Land size
- 348.9 x 251 FT
- Annual property taxes
- $3,336.00
- Parking
- 10 spaces · Attached Garage, Garage
- Days on market
- 3 days
Features & details
- Heating
- Forced air, Natural gas
- Cooling
- Central air conditioning
- Basement
- Finished, Walk out, N/A
- Exterior features
- Vinyl siding
- Lot features
- In-Law Suite
- Architectural style
- Raised bungalow
What would this home cost you?
Based on the $725,000 asking price at a 5.00% example rate, semi-annual compounding.
Renanza Realty Inc. can represent you on this property — send an enquiry to arrange a private viewing.
Listing courtesy of Sutton Group Incentive Realty Inc., COLLINGWOOD.
The listing data displayed here is provided in part by the Canadian Real Estate Association (CREA) through its Data Distribution Facility (DDF®) and is drawn from Boards and Associations across Canada. Information is deemed reliable but is not guaranteed accurate by CREA. The listings are held by brokerages other than Renanza Realty unless otherwise noted.
The trademarks REALTOR®, REALTORS® and the REALTOR® logo are controlled by CREA and identify real estate professionals who are members of CREA. The trademarks MLS®, Multiple Listing Service® and the associated logos identify professional services rendered by REALTOR® members of CREA to effect the purchase, sale and lease of real estate as part of a cooperative selling system.