
7583 CUMBERLAND STREET
Burnaby, British Columbia
MLS® R3157245
$2,988,000
- Status
- Active
- Property type
- House
- MLS® number
- R3157245
- Bedrooms
- 7
- Bathrooms
- 9
- Year built
- 2022
 1 / 20
Listing description
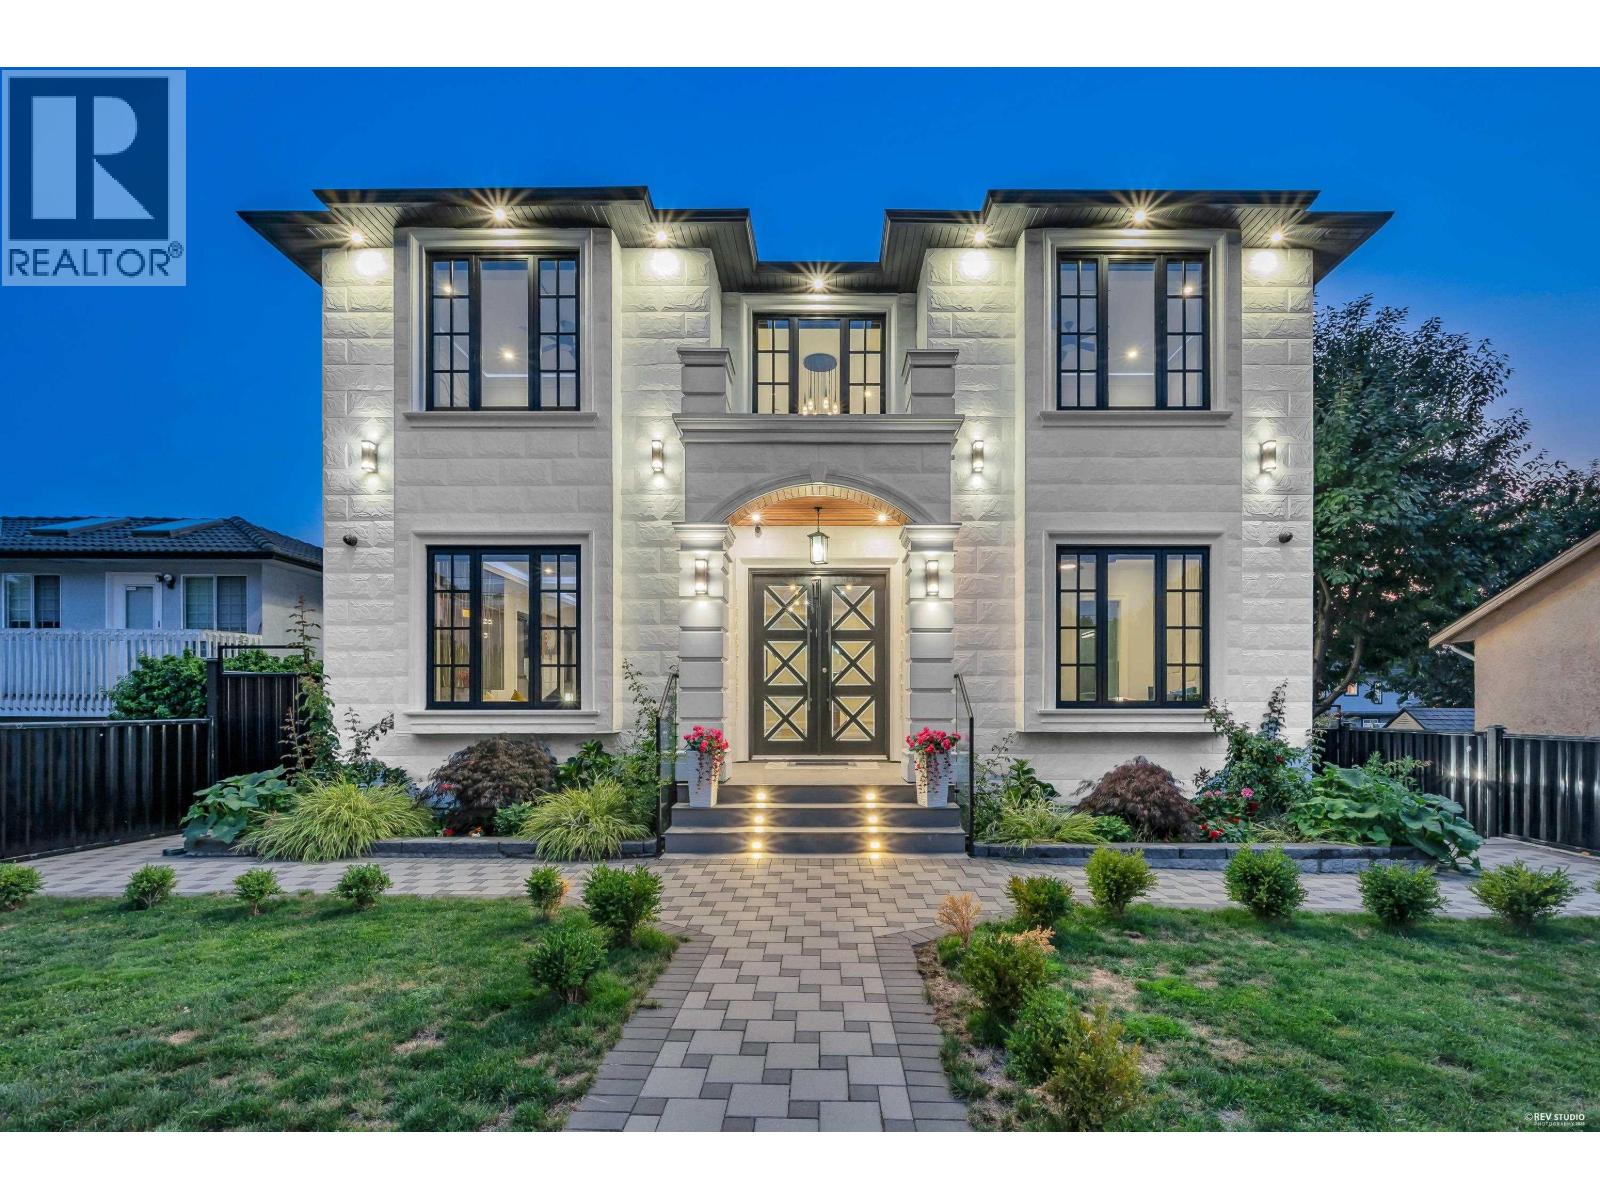
"WELCOME to 3 Level CUSTOM build 5200 sqft of luxury living!" 8BdRm / 9 Bath, 20 FT High ceilings greet as you enter. MAIN floor offers 1BdRm/full bath, Living & Dining, Modern kitchen with an oversized Island + covered patio with gas F/P for entertaining.
UPSTAIRS 4BdRms & 4 Full Baths with shower jets, Master Bath HUGE 2 person jacuzzi. AC, Control 4 automation, Automated blinds, Radiant heat, LED light fixtures, CCTV Cameras, Built in wall vacuum, ceiling speakers, Name brand lighting, high end bathroom fixtures. Media Rm with separate entry.
Self contained 2BdRm legal suite with laundry. Rear 7 Car parking on property. Steps to Cariboo Hill Secondary, 5 mins to shopping and Aquatic & Community Centre.
Viewings by appt please call Raj S Grewal C: 778 888 6666.
Property summary
- MLS® number
- R3157245
- Property type
- Single Family
- Building type
- House
- Square footage
- 5,162 sq ft
- Title
- Freehold
- Land size
- 8736 square feet
- Built in
- 2022
- Annual property taxes
- $9,367.25
- Parking
- 7 spaces · Other
- Days on market
- 11 days
Features & details
- Heating
- Heat Pump, Radiant heat
- Cooling
- Air Conditioned
- Basement
- Finished, Separate entrance, Unknown
- Appliances
- All, Central Vacuum, Intercom
- Lot features
- Central location, Trash compactor
- View
- View
- Architectural style
- 2 Level
What would this home cost you?
Based on the $2,988,000 asking price at a 5.00% example rate, semi-annual compounding.
Renanza Realty Inc. can represent you on this property — send an enquiry to arrange a private viewing.
Listing courtesy of Sutton Group - 1st West Realty, Burnaby.
The listing data displayed here is provided in part by the Canadian Real Estate Association (CREA) through its Data Distribution Facility (DDF®) and is drawn from Boards and Associations across Canada. Information is deemed reliable but is not guaranteed accurate by CREA. The listings are held by brokerages other than Renanza Realty unless otherwise noted.
The trademarks REALTOR®, REALTORS® and the REALTOR® logo are controlled by CREA and identify real estate professionals who are members of CREA. The trademarks MLS®, Multiple Listing Service® and the associated logos identify professional services rendered by REALTOR® members of CREA to effect the purchase, sale and lease of real estate as part of a cooperative selling system.