
7570 TALBOT TRAIL
Chatham-Kent (Blenheim), Ontario
MLS® X13751784
$1,949,000
- Status
- Active
- Property type
- House
- MLS® number
- X13751784
- Bedrooms
- 3
- Bathrooms
- 4
- Year built
- —
 1 / 42
Listing description
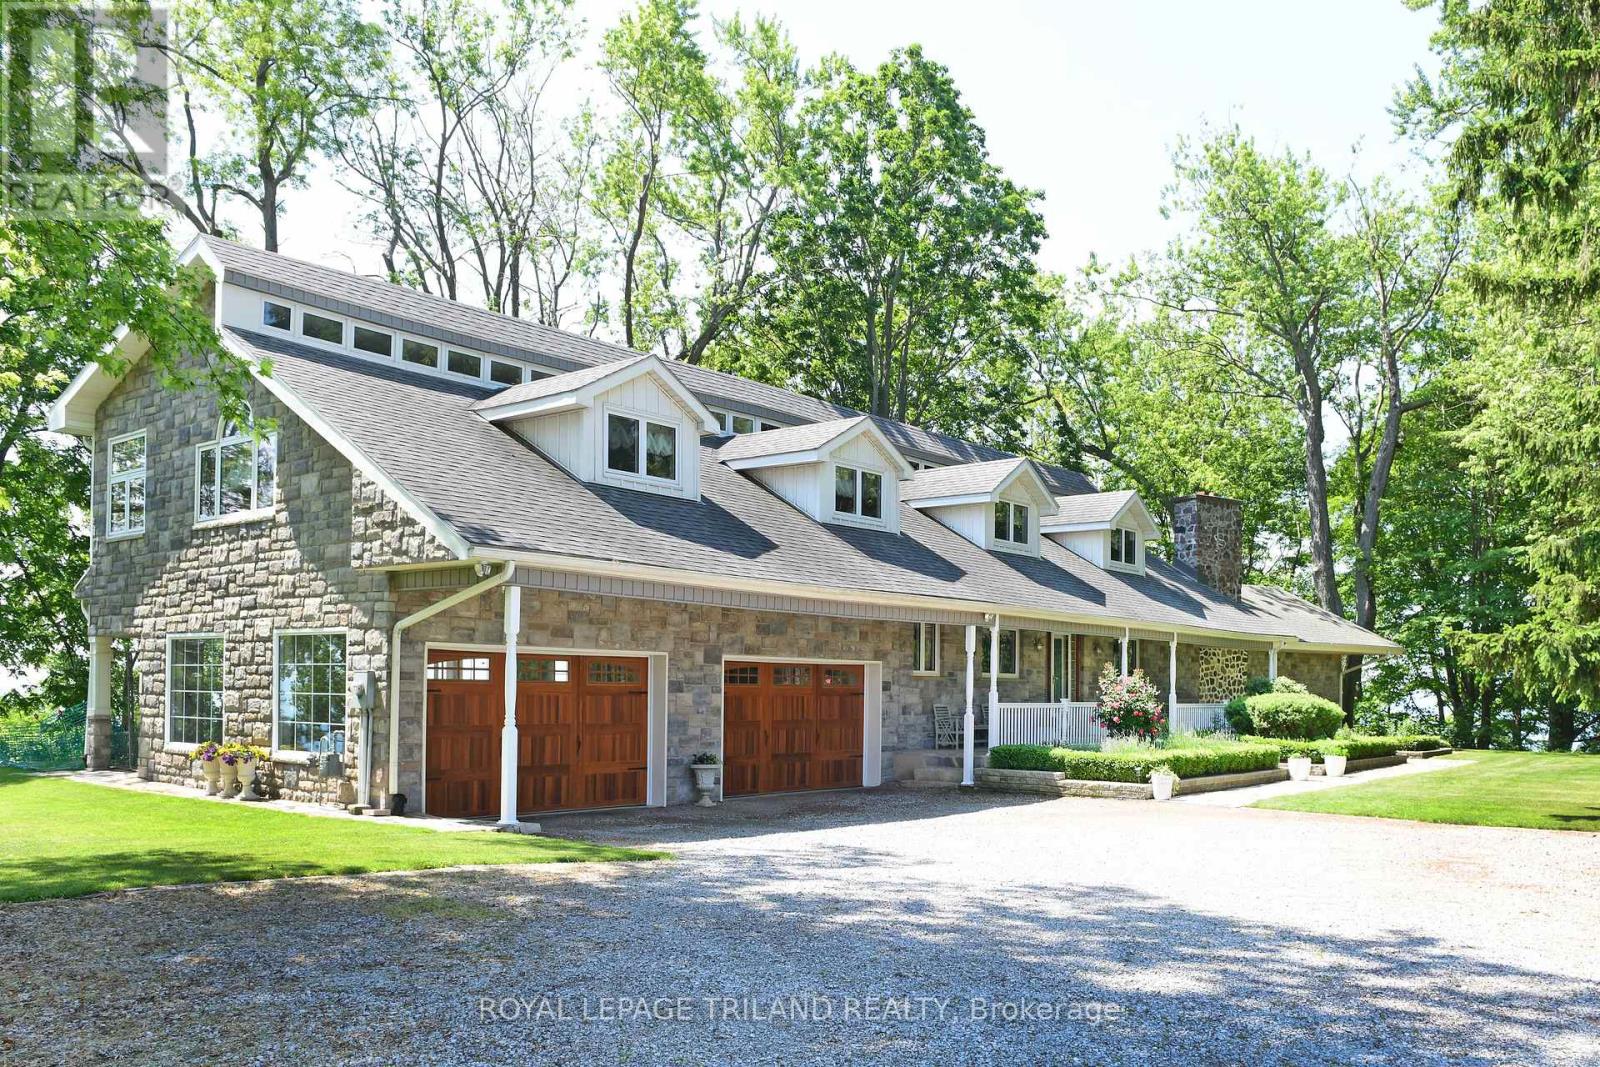
Maison de Campagne - Lakefront Equestrian Estate Set on approximately 5 private acres overlooking Lake Erie, Maison de Campagne is a rare lakefront estate combining refined French country living with a beautifully designed equestrian facility, privacy and panoramic natural views. Equestrian Facility: Beautifully designed, functional, and suitable for year-round use 72 ft x 178 ft premium building housing 72 ft X 36 ft stables with 4 oversized, well-finished stalls, heated tack/viewing room and 20m x 40m indoor riding arena. 2 large fenced paddocks Flexible Use Potential: This exceptional structure can also be adapted for multiple lifestyle uses including:- Collector car or vintage vehicle storage- Boat storage or recreational equipment- Private workshop or creative studio- Multi-use hobby or luxury storage space Residence: Approximately 3,600 sq ft two-storey French country home.
Elegant interior finishes with warm, timeless design. Spacious living areas ideal for entertaining. Bright layout with lake views and natural light throughout.
Property Features: Approximately 380 ft of Lake Erie waterfront with beach. 40-50 ft high natural cliff with panoramic views. Includes wooded ravine along west side of property providing exceptional privacy.
Mature Carolinian forest setting. Gated entrance for security and exclusivity. Lifestyle: A rare lakefront sanctuary offering privacy, nature, and flexibility.
Whether envisioned as an equestrian estate, collector's retreat, or luxury countryside escape, Maison de Campagne delivers unmatched potential and lifestyle value.
Property summary
- MLS® number
- X13751784
- Property type
- Single Family
- Building type
- House
- Title
- Freehold
- Land size
- 272.5 x 717.7 FT
- Annual property taxes
- $9,519.00
- Parking
- 7 spaces · Attached Garage, Garage
- Days on market
- 2 days
Features & details
- Heating
- Forced air, Natural gas
- Cooling
- Central air conditioning
- Basement
- Unfinished, N/A
- Appliances
- Washer, Refrigerator, Water meter, Water softener, Central Vacuum, Dishwasher, Stove, Range, Dryer, Oven - Built-In, Garage door opener remote(s)
- Exterior features
- Wood, Stone
- Lot features
- Wooded area, Irregular lot size, Sloping, Ravine, Flat site
- View
- Lake view, Valley view, View of water, Direct Water View
- Waterfront
- Waterfront on lake
What would this home cost you?
Based on the $1,949,000 asking price at a 5.00% example rate, semi-annual compounding.
Renanza Realty Inc. can represent you on this property — send an enquiry to arrange a private viewing.
Listing courtesy of ROYAL LEPAGE TRILAND REALTY, LONDON.
The listing data displayed here is provided in part by the Canadian Real Estate Association (CREA) through its Data Distribution Facility (DDF®) and is drawn from Boards and Associations across Canada. Information is deemed reliable but is not guaranteed accurate by CREA. The listings are held by brokerages other than Renanza Realty unless otherwise noted.
The trademarks REALTOR®, REALTORS® and the REALTOR® logo are controlled by CREA and identify real estate professionals who are members of CREA. The trademarks MLS®, Multiple Listing Service® and the associated logos identify professional services rendered by REALTOR® members of CREA to effect the purchase, sale and lease of real estate as part of a cooperative selling system.