
757 Bowen Dr
Campbell River, British Columbia
MLS® 1047080
$962,900
- Status
- Active
- Property type
- House
- MLS® number
- 1047080
- Bedrooms
- 5
- Bathrooms
- 3
- Year built
- 1992
 1 / 73
Listing description
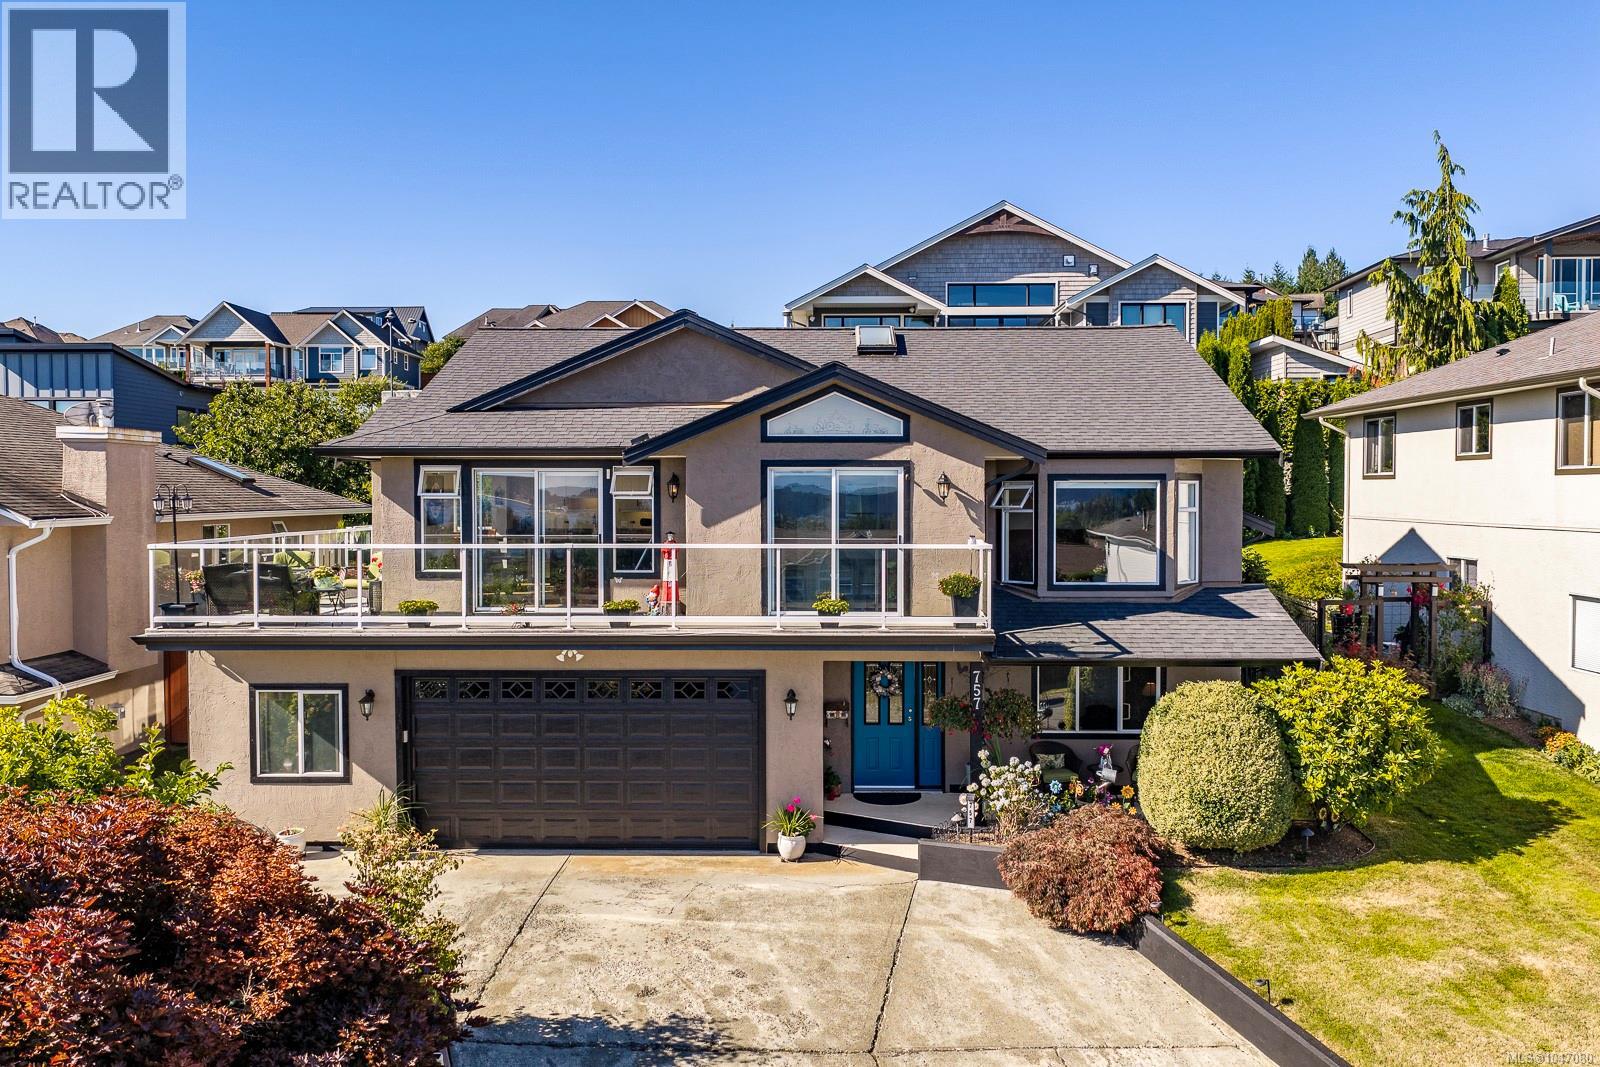
Welcome to 757 Bowen Drive, a fully renovated home where a fantastic 180-degree ocean and mountain view greets you from nearly every room. The large, bright kitchen impresses with stainless steel appliances and an oversized island, perfect for hosting, while the dining and living areas share in the same stunning outlook. The vaulted-ceiling living room—warmed by a fireplace—makes the perfect spot to watch cruise ships glide down the Strait, and the front deck offers the same show, ideal for entertaining or quiet mornings with coffee.
Upstairs offers three well-sized bedrooms, including a bright primary with a skylit ensuite featuring double sinks and a walk-in tiled shower. All three bathrooms in the home have been fully renovated. The lower level adds a family room, an office/bedroom, a bonus/games room with 5th-bedroom potential, and a large laundry/storage area with garage access.
Outside, a private backyard with brick patio completes this renovated Willow Point showpiece.
Property summary
- MLS® number
- 1047080
- Property type
- Single Family
- Building type
- House
- Square footage
- 2,710 sq ft
- Title
- Freehold
- Land size
- 6970 square feet
- Built in
- 1992
- Annual property taxes
- $6,669.00
- Parking
- 6 spaces
- Days on market
- 29 days
Features & details
- Heating
- Heat Pump, Forced air
- Cooling
- Air Conditioned
- Appliances
- Washer, Refrigerator, Dishwasher, Dryer, Microwave, Range - Induction
- Lot features
- Central location, Park setting, Other
- View
- Mountain view, Ocean view
What would this home cost you?
Based on the $962,900 asking price at a 5.00% example rate, semi-annual compounding.
Renanza Realty Inc. can represent you on this property — send an enquiry to arrange a private viewing.
Listing courtesy of eXp Realty (CR), Campbell River.
The listing data displayed here is provided in part by the Canadian Real Estate Association (CREA) through its Data Distribution Facility (DDF®) and is drawn from Boards and Associations across Canada. Information is deemed reliable but is not guaranteed accurate by CREA. The listings are held by brokerages other than Renanza Realty unless otherwise noted.
The trademarks REALTOR®, REALTORS® and the REALTOR® logo are controlled by CREA and identify real estate professionals who are members of CREA. The trademarks MLS®, Multiple Listing Service® and the associated logos identify professional services rendered by REALTOR® members of CREA to effect the purchase, sale and lease of real estate as part of a cooperative selling system.