
7560 Jackson Avenue
Radium Hot Springs, British Columbia
MLS® 10392319
$899,900
- Status
- Active
- Property type
- House
- MLS® number
- 10392319
- Bedrooms
- 5
- Bathrooms
- 5
- Year built
- 1983
 1 / 65
Listing description
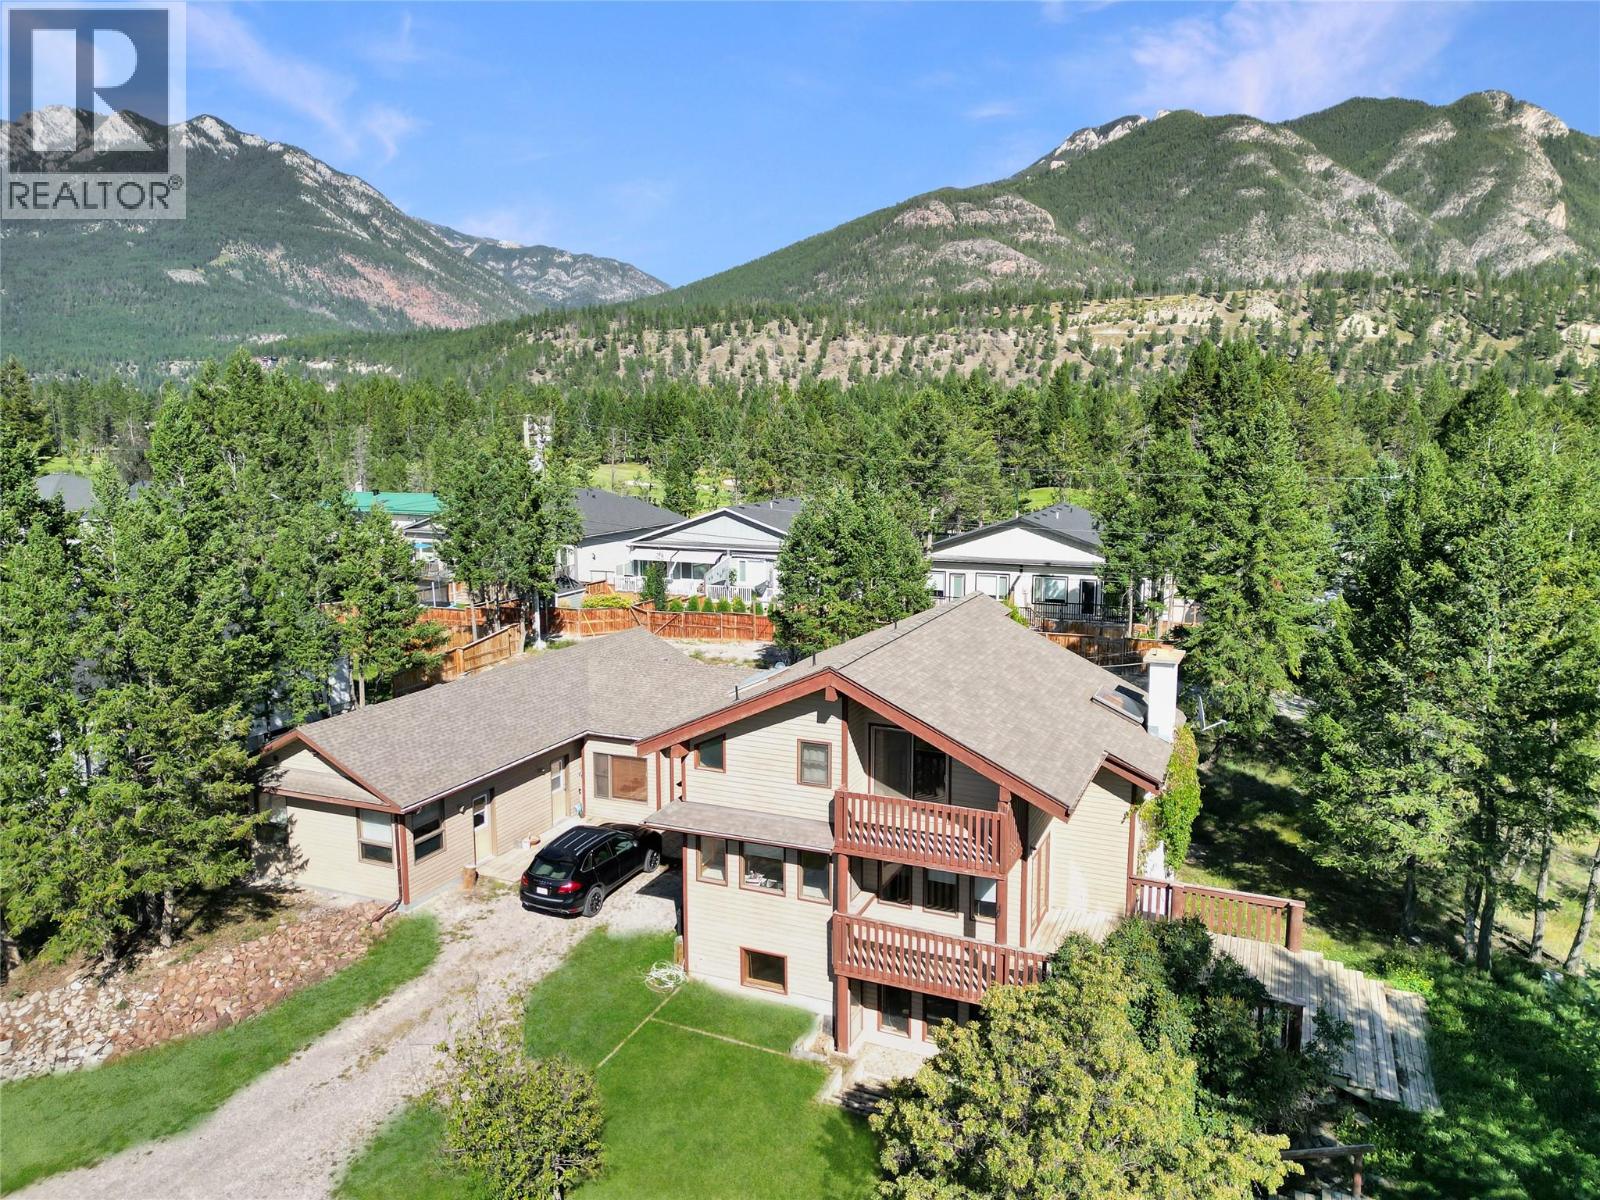
Your own private mountain retreat and income property—with development potential in the heart of Radium Hot Springs! Located at the very end of a quiet cul-de-sac, there is zero traffic around the house, making it a peaceful haven for kids and pets. This unique property sits on the largest lot in town (.
73 acres). It is beautifully located near the 9th and 10th fairways of the Springs Golf Course, offering privacy while being a short walk to the clubhouse and downtown, perfect for multi-generational living or consistent rental income. The spacious, private 1-bedroom suite features its own garage, independent heating, a sunroom, and separate laundry.
The bright main home welcomes you with vaulted ceilings, a stone fireplace, and new flooring and paint. The bright kitchen boasts a pass-through window to an expansive deck—ideal for summer barbecues by the fire pit. Upstairs, the primary suite offers a private balcony with western mountain views, while the additional bedrooms feature charming layouts and bright skylights.
The walk-out basement includes a bedroom with a private ensuite and cold room, offering easy conversion into a third rental unit. Outside, the lot easily accommodates an RV, boat, and guest cars, with plenty of room left to build a shop or carriage house. Best of all, this property secures your future: enjoy it as a sprawling family haven today, with the incredible potential to develop multi-family units down the road.
Property summary
- MLS® number
- 10392319
- Property type
- Single Family
- Building type
- House
- Square footage
- 3,120 sq ft
- Title
- Freehold
- Land size
- 0.74 acres
- Built in
- 1983
- Annual property taxes
- $5,318.87
- Parking
- 1 space · Attached Garage, Additional Parking
- Days on market
- 63 days
Features & details
- Heating
- Baseboard heaters, Forced air, See remarks
- Basement
- Partial, Cellar
- Flooring
- Mixed Flooring
- Appliances
- Refrigerator, Dishwasher, Range, Washer & Dryer
- Lot features
- Balcony
- View
- Mountain view
- Architectural style
- Multi-level
What would this home cost you?
Based on the $899,900 asking price at a 5.00% example rate, semi-annual compounding.
Renanza Realty Inc. can represent you on this property — send an enquiry to arrange a private viewing.
Listing courtesy of Royal LePage Rockies West, Invermere.
The listing data displayed here is provided in part by the Canadian Real Estate Association (CREA) through its Data Distribution Facility (DDF®) and is drawn from Boards and Associations across Canada. Information is deemed reliable but is not guaranteed accurate by CREA. The listings are held by brokerages other than Renanza Realty unless otherwise noted.
The trademarks REALTOR®, REALTORS® and the REALTOR® logo are controlled by CREA and identify real estate professionals who are members of CREA. The trademarks MLS®, Multiple Listing Service® and the associated logos identify professional services rendered by REALTOR® members of CREA to effect the purchase, sale and lease of real estate as part of a cooperative selling system.