
756 ST CLAIR PARKWAY
St Clair, Ontario
MLS® 26023475
$1,179,900
- Status
- Active
- Property type
- House
- MLS® number
- 26023475
- Bedrooms
- 4
- Bathrooms
- 3
- Year built
- 1988
 1 / 50
Listing description
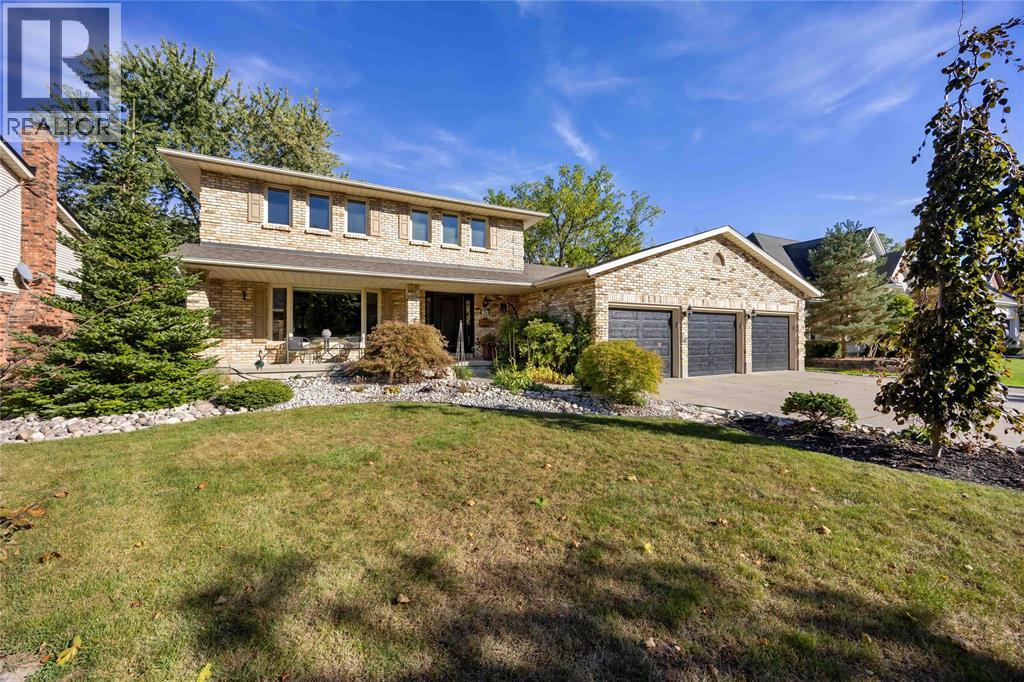
This oversized 2 storey home is ready for your family to move in and enjoy everything it has to offer this summer! Starting with a half acre yard, featuring a saltwater in-ground pool, patio, deck, pergola and lounge area, to the 32x48 detached workshop with plenty of room for all your hobbies and interests. Double gated side driveway with access to the shop.
The home features 4 bedrooms on the 2nd floor and over 2600 sq ft of above grade living space. Updates include: Beautiful large 'Sarnia Cabinets' kitchen with drawers & pull-outs throughout, quartz Cambria countertops with massive 11' island in kitchen (all appliances included), Hi-efficiency furnace '21, oversized central air unit '18, roof shingles & venting '22 on 2nd storey, updated gas fireplace, new owned 75 gallon water heater '21, new insulated garage doors, man door, and garage floor epoxy '23.
Property summary
- MLS® number
- 26023475
- Property type
- Single Family
- Building type
- House
- Title
- Freehold
- Land size
- 90.26 X 270 / 0.556 AC
- Built in
- 1988
- Parking
- Attached Garage, Detached Garage, Garage
- Days on market
- 0 days
Features & details
- Heating
- Forced air, Natural gas, Furnace
- Cooling
- Central air conditioning
- Flooring
- Hardwood, Laminate, Carpeted, Ceramic/Porcelain
- Appliances
- Washer, Refrigerator, Dishwasher, Stove, Dryer, Microwave
- Exterior features
- Brick, Aluminum/Vinyl
- Lot features
- Double width or more driveway, Concrete Driveway
- Waterfront
- Waterfront nearby
- Pool
- Inground pool, Pool equipment
What would this home cost you?
Based on the $1,179,900 asking price at a 5.00% example rate, semi-annual compounding.
Renanza Realty Inc. can represent you on this property — send an enquiry to arrange a private viewing.
Listing courtesy of Coldwell Banker Southwest Realty, Sarnia.
The listing data displayed here is provided in part by the Canadian Real Estate Association (CREA) through its Data Distribution Facility (DDF®) and is drawn from Boards and Associations across Canada. Information is deemed reliable but is not guaranteed accurate by CREA. The listings are held by brokerages other than Renanza Realty unless otherwise noted.
The trademarks REALTOR®, REALTORS® and the REALTOR® logo are controlled by CREA and identify real estate professionals who are members of CREA. The trademarks MLS®, Multiple Listing Service® and the associated logos identify professional services rendered by REALTOR® members of CREA to effect the purchase, sale and lease of real estate as part of a cooperative selling system.