
756 CHAMPLAIN ROAD
Tiny, Ontario
MLS® S13643974
$925,000
- Status
- Active
- Property type
- House
- MLS® number
- S13643974
- Bedrooms
- 6
- Bathrooms
- 4
- Year built
- —
 1 / 49
Listing description
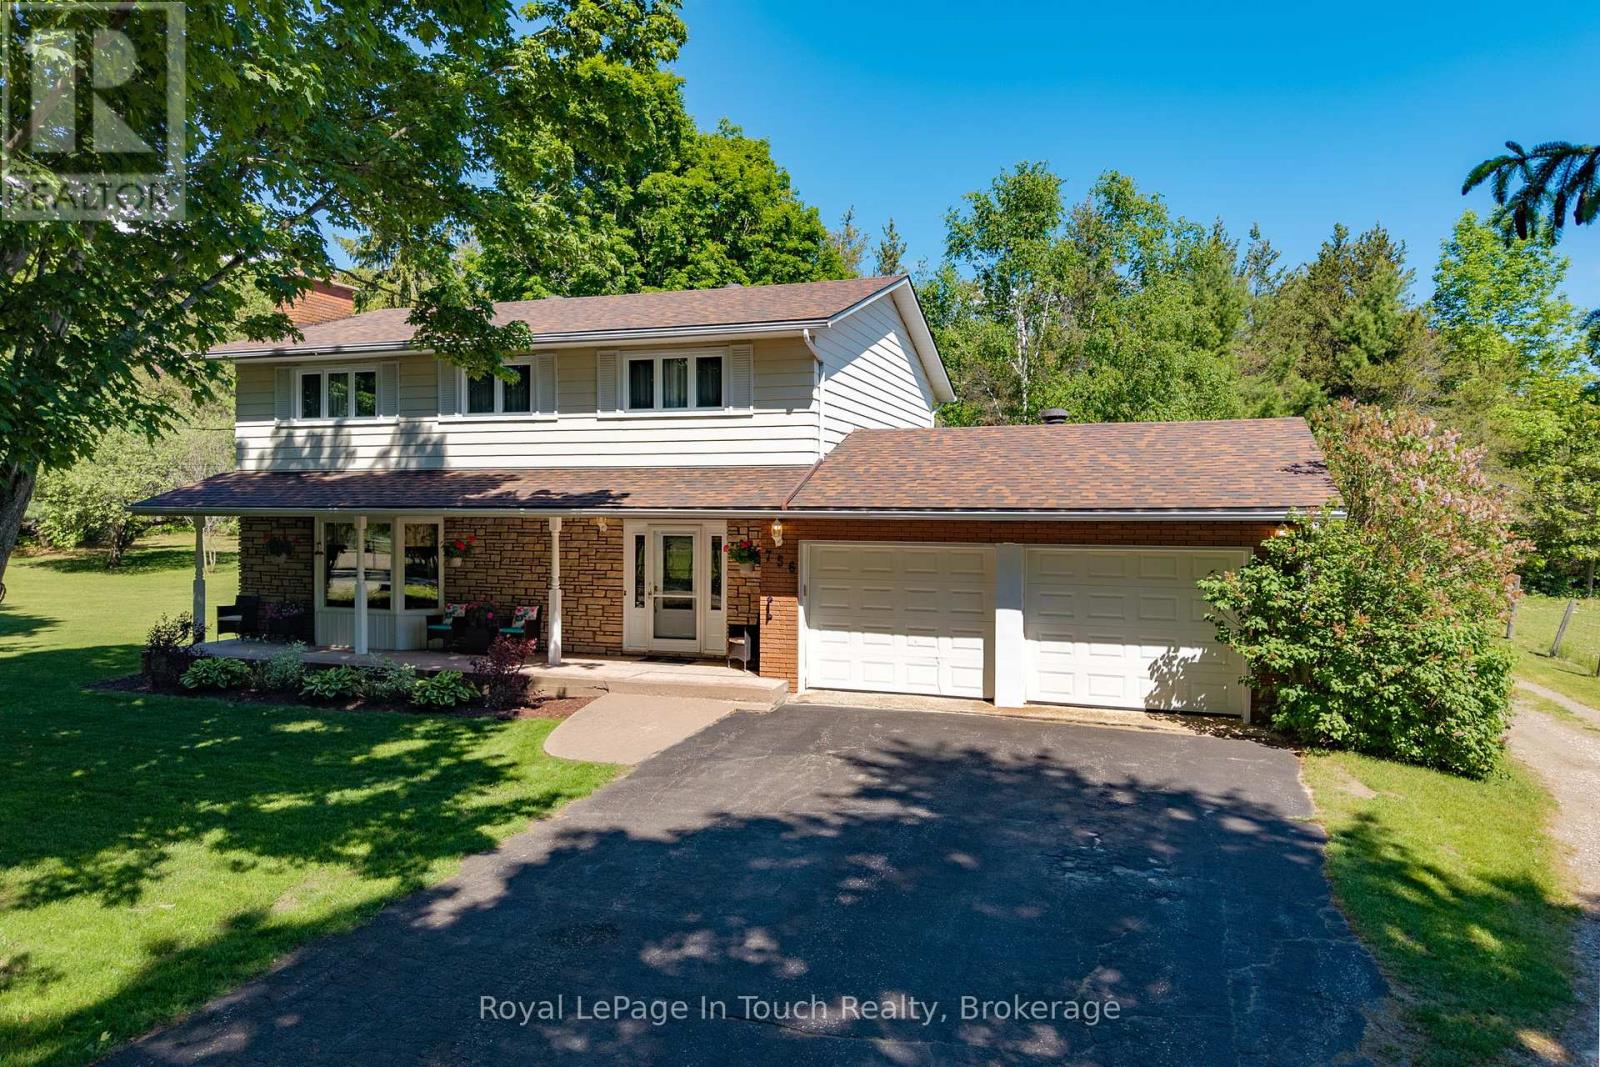
This is a rare opportunity you won't want to miss! Proudly owned by the original owners and offered for sale for the very first time, this property is located in the desirable Toanche settlement of Tiny Township. Perfect for buyers seeking more space both inside and out, this impressive 5-bedroom, 2,016 sq.
ft. home sits on a beautiful 10-acre parcel. The home features a spacious living room with a stunning fieldstone fireplace, a formal dining room, and a bright eat-in kitchen complete with all appliances.
A main-floor family room offers a walkout to the deck, ideal for relaxing or entertaining. Additional highlights include 2. 5 bathrooms, hardwood flooring throughout, two gas fireplaces, and convenient inside access from the recently renovated, insulated double-car garage.
The lower level has been recently updated to include a generous one-bedroom accessory apartment with a separate entrance-perfect for extended family or help with the mortgage. Outside, you'll find a detached, heated 28 x 26 ft. workshop, ideal for the hobbyist, multiple storage sheds, a 15 x 36 ft.
Quonset, and a private backyard. Two large driveways provide ample parking. Ideally located near a marina, boat launch, playground, horseshoe pits, baseball diamonds, the OFSCA trail system, Awenda Provincial Park, and just a short 10-minute drive to shopping and schools, this property offers the perfect blend of privacy, space, and convenience.
This listing may contain images which may have been virtually altered.
Property summary
- MLS® number
- S13643974
- Property type
- Single Family
- Building type
- House
- Title
- Freehold
- Land size
- 193.9 x 2247 FT ; 193.9 X 2247.34 X 2247.17 X 193.9 feet
- Annual property taxes
- $2,995.26
- Parking
- 8 spaces · Attached Garage, Garage
- Days on market
- 38 days
Features & details
- Heating
- Baseboard heaters, Electric, Natural gas
- Cooling
- None
- Basement
- Partially finished, Full, Separate entrance, Walk-up, N/A, N/A, N/A
- Flooring
- Tile, Hardwood
- Appliances
- Washer, Refrigerator, Water softener, Dishwasher, Stove, Oven, Dryer, Microwave, Freezer, Storage Shed, Window Coverings, Garage door opener, Garage door opener remote(s)
- Exterior features
- Brick, Aluminum siding
- Lot features
- Wooded area, Level, Carpet Free, Sump Pump
- Community features
- School Bus, Community Centre
What would this home cost you?
Based on the $925,000 asking price at a 5.00% example rate, semi-annual compounding.
Renanza Realty Inc. can represent you on this property — send an enquiry to arrange a private viewing.
Listing courtesy of Royal LePage In Touch Realty, MIDLAND.
The listing data displayed here is provided in part by the Canadian Real Estate Association (CREA) through its Data Distribution Facility (DDF®) and is drawn from Boards and Associations across Canada. Information is deemed reliable but is not guaranteed accurate by CREA. The listings are held by brokerages other than Renanza Realty unless otherwise noted.
The trademarks REALTOR®, REALTORS® and the REALTOR® logo are controlled by CREA and identify real estate professionals who are members of CREA. The trademarks MLS®, Multiple Listing Service® and the associated logos identify professional services rendered by REALTOR® members of CREA to effect the purchase, sale and lease of real estate as part of a cooperative selling system.