
7557 188 ST NW
Edmonton, Alberta
MLS® E4508865
$285,000
- Status
- Active
- Property type
- House
- MLS® number
- E4508865
- Bedrooms
- 2
- Bathrooms
- 2
- Year built
- 1991
 1 / 48
Listing description
END UNIT! IMMEDIATE POSSESSION! SINGLE ATTACHED GARAGE!
Wanting a spacious townhouse with a BONUS ROOM and FINISHED BASEMENT? This 1286 sq ft 2 bed, 1. 5 bath unit in desirable Lymburn has been nicely cared for.
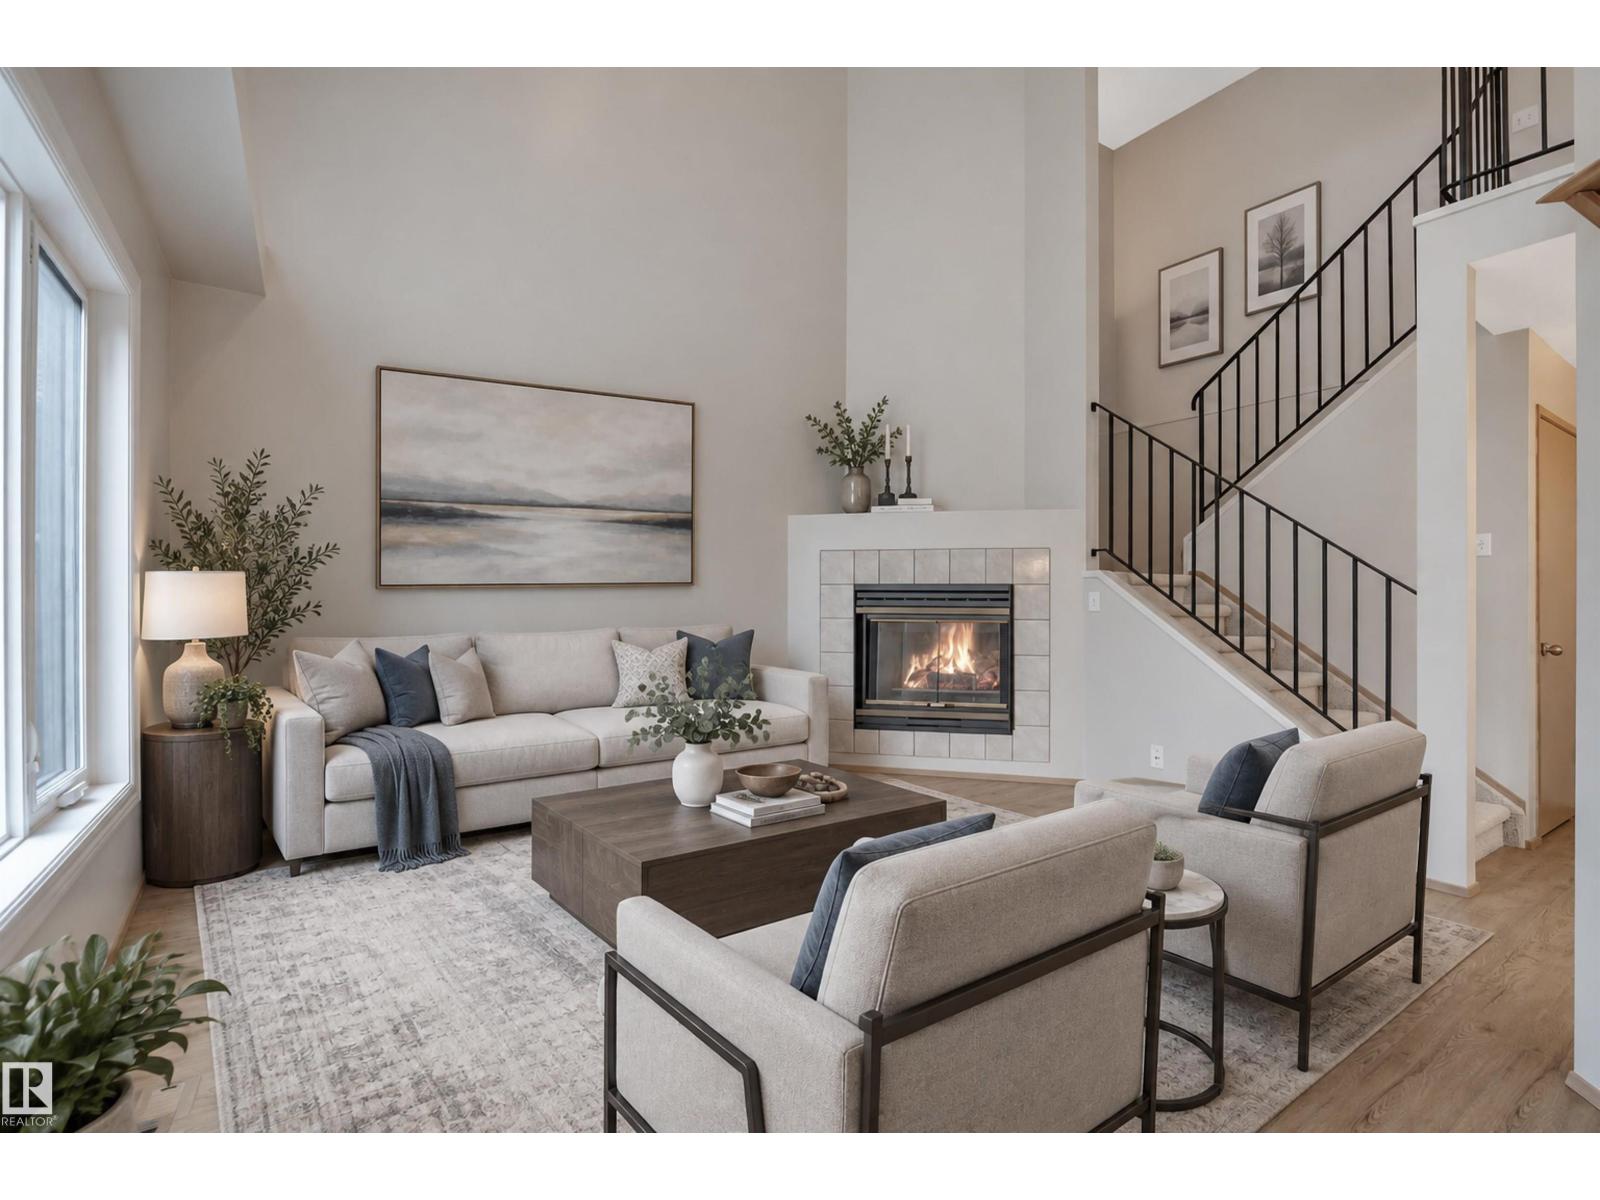
Feat: newer vinyl plank flooring, paint, high efficiency furnace, stainless steel appliances, gas fireplace & BBQ line, trendy lighting, deck / patio space, & more! A wonderfully designed plan designed for natural light & an entertainers' dream, a true open concept living dining space w/ open to above ceilings is unique for a townhouse. U shaped kitchen w/ good countertop space for meal prep, 2 pce bath & rear deck access.
Upstairs brings 2 spacious bedrooms, 4 pce bath, & bonus room (or use it as a 3rd bedroom). Basement is finished w/ rec room space, storage, & future bathroom rough in; ideal play space for the kids or use as ample storage. Quick access to the Whitemud, Henday, WEM; location is superb!
Pet friendly too. A must see property! *Some photos have been virtually staged*
Property summary
- MLS® number
- E4508865
- Property type
- Single Family
- Building type
- Row / Townhouse
- Square footage
- 1,287 sq ft
- Title
- Condo/Strata
- Land size
- 103.69 square meters
- Built in
- 1991
- Parking
- Attached Garage
- Days on market
- 14 days
Features & details
- Heating
- Forced air
- Basement
- Finished, Full
- Appliances
- Washer, Refrigerator, Dishwasher, Stove, Dryer, Hood Fan, Garage door opener, Garage door opener remote(s)
- Lot features
- Park/reserve
- Community features
- Public Swimming Pool
- Maintenance fee
- $456.61 / Monthly
What would this home cost you?
Based on the $285,000 asking price at a 5.00% example rate, semi-annual compounding.
Renanza Realty Inc. can represent you on this property — send an enquiry to arrange a private viewing.
Listing courtesy of RE/MAX Elite, Edmonton.
The listing data displayed here is provided in part by the Canadian Real Estate Association (CREA) through its Data Distribution Facility (DDF®) and is drawn from Boards and Associations across Canada. Information is deemed reliable but is not guaranteed accurate by CREA. The listings are held by brokerages other than Renanza Realty unless otherwise noted.
The trademarks REALTOR®, REALTORS® and the REALTOR® logo are controlled by CREA and identify real estate professionals who are members of CREA. The trademarks MLS®, Multiple Listing Service® and the associated logos identify professional services rendered by REALTOR® members of CREA to effect the purchase, sale and lease of real estate as part of a cooperative selling system.