
7551 Tronson Road
Vernon, British Columbia
MLS® 10393816
$1,349,000
- Status
- Active
- Property type
- House
- MLS® number
- 10393816
- Bedrooms
- 5
- Bathrooms
- 3
- Year built
- 2003
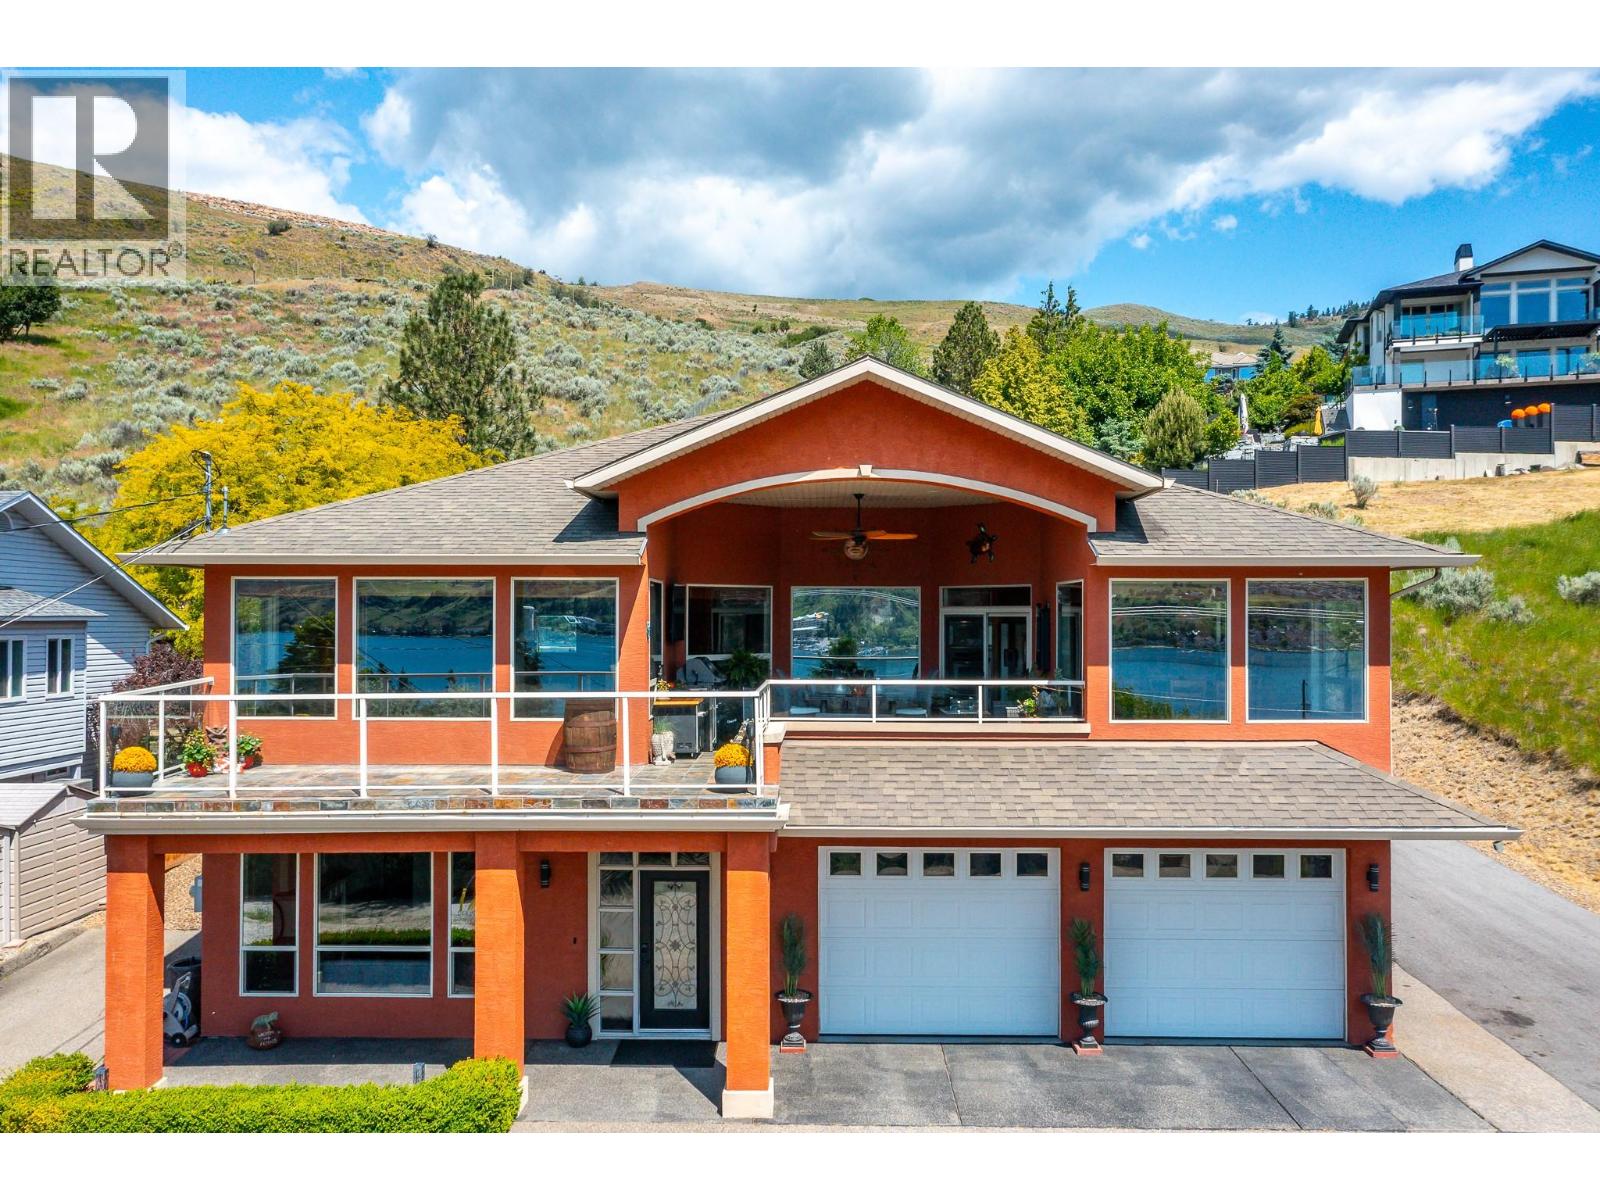 1 / 63
Listing description
Perched on nearly half an acre in the heart of Bella Vista, only 1km to the boat launch and steps to the beachfront. The home, thoughtfully designed by Chuck Wynn features soaring ceilings and a graceful flow; the interior offers both refined comfort and effortless livability with sweeping 180-degree lake views from every principal room. Step inside to spacious well-appointed rooms that balance everyday comfort with timeless style.
Ample storage with 8 large double-door closets and additional storage throughout. The primary suite; a private haven complete with heated ensuite floors, a jetted tub, large walk-in closet and access to the secluded rear patio. The covered deck sets the stage for effortless entertaining, with a TV mount, casual seating, electric fireplace, ample space for your BBQ (gas hookup on deck and ceiling) and a Hampton Bay fan with remote to keep you cool.
Just beyond, a sun deck invites you to unwind and soak up the warm Okanagan rays, all framed by unforgettable lake views. The fully fenced backyard offers exceptional privacy, with ample space to add a pool or garden lounge. At the top of the property, a 24x49 ft concrete pad offers versatile storage with an additional shed.
With gates that open to allow full backyard access, this space presents an ideal opportunity to build a large workshop/carriage house. The oversized double-deep 4-car garage includes a 50 ft bay ideal for a boat, RV or a dream workshop or showroom for your automotive collection.
Property summary
- MLS® number
- 10393816
- Property type
- Single Family
- Building type
- House
- Square footage
- 3,659 sq ft
- Title
- Freehold
- Land size
- 0.48 acres
- Built in
- 2003
- Annual property taxes
- $7,611.87
- Parking
- 7 spaces · Attached Garage, RV, Additional Parking
- Days on market
- 70 days
Features & details
- Heating
- Forced air, See remarks
- Cooling
- Central air conditioning
- Basement
- Partial
- Flooring
- Hardwood, Slate, Carpeted, Porcelain Tile
- Appliances
- Cooktop - Electric, Dishwasher, Range, Oven - Built-In, Washer & Dryer
- Exterior features
- Stucco
- Lot features
- Balcony
- View
- Lake view, View of water
- Architectural style
- Ranch
What would this home cost you?
Based on the $1,349,000 asking price at a 5.00% example rate, semi-annual compounding.
Renanza Realty Inc. can represent you on this property — send an enquiry to arrange a private viewing.
Listing courtesy of RE/MAX Priscilla, Vernon.
The listing data displayed here is provided in part by the Canadian Real Estate Association (CREA) through its Data Distribution Facility (DDF®) and is drawn from Boards and Associations across Canada. Information is deemed reliable but is not guaranteed accurate by CREA. The listings are held by brokerages other than Renanza Realty unless otherwise noted.
The trademarks REALTOR®, REALTORS® and the REALTOR® logo are controlled by CREA and identify real estate professionals who are members of CREA. The trademarks MLS®, Multiple Listing Service® and the associated logos identify professional services rendered by REALTOR® members of CREA to effect the purchase, sale and lease of real estate as part of a cooperative selling system.