
7549B KALAR Road Unit# 314
Niagara Falls, Ontario
MLS® 40829525
$539,900
- Status
- Active
- Property type
- House
- MLS® number
- 40829525
- Bedrooms
- 2
- Bathrooms
- 2
- Year built
- 2024
 1 / 31
Listing description
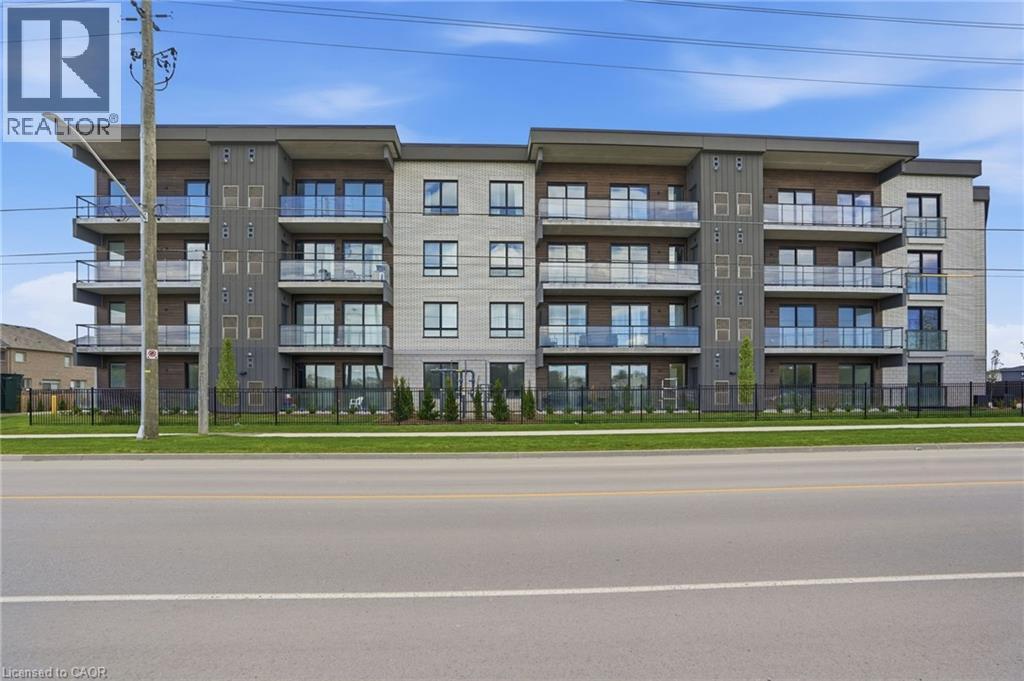
Completed + ready for immediate possession at Marbella, a refined low-rise concrete condominium community in Niagara Falls' South End. Suite B314 is a 926 sq ft two-bedroom layout — the Ironwood plan — with a true split-bedroom configuration and a Juliette balcony that brings natural light into the dining area. The kitchen features Nobilia German cabinetry, Caesarstone quartz countertops, and Liebherr + AEG appliances.
Wide-plank vinyl flooring runs throughout (tile in bathrooms + laundry), and the building's precast concrete construction provides exceptional sound separation between suites. Included with every Marbella residence: an underground parking space, a same-floor storage locker, and access to the building's furnished lobby, party room with fireplace lounge, fitness + stretching studio, landscaped courtyard spaces, EV charger, and pet wash. A short distance to South Niagara Hospital, Costco, wineries, golf, GO Transit, and the QEW.
HST rebate savings for eligible buyers with agreements signed by March 31, 2027. Don’t be TOO LATE*! *REG TM.
RSA.
Property summary
- MLS® number
- 40829525
- Property type
- Single Family
- Building type
- Apartment
- Square footage
- 926 sq ft
- Title
- Condo/Strata
- Built in
- 2024
- Annual property taxes
- $5,486.00
- Parking
- 1 space · Underground
- Days on market
- 153 days
Features & details
- Heating
- Forced air, Natural gas
- Cooling
- Central air conditioning
- Basement
- None
- Appliances
- Washer, Refrigerator, Dishwasher, Stove, Dryer, Hood Fan
- Exterior features
- Brick, Metal
- Lot features
- Southern exposure, Conservation/green belt
- Community features
- Community Centre
- Maintenance fee
- $333.27 / Monthly
What would this home cost you?
Based on the $539,900 asking price at a 5.00% example rate, semi-annual compounding.
Renanza Realty Inc. can represent you on this property — send an enquiry to arrange a private viewing.
Listing courtesy of RE/MAX Escarpment Realty Inc., Waterdown.
The listing data displayed here is provided in part by the Canadian Real Estate Association (CREA) through its Data Distribution Facility (DDF®) and is drawn from Boards and Associations across Canada. Information is deemed reliable but is not guaranteed accurate by CREA. The listings are held by brokerages other than Renanza Realty unless otherwise noted.
The trademarks REALTOR®, REALTORS® and the REALTOR® logo are controlled by CREA and identify real estate professionals who are members of CREA. The trademarks MLS®, Multiple Listing Service® and the associated logos identify professional services rendered by REALTOR® members of CREA to effect the purchase, sale and lease of real estate as part of a cooperative selling system.