
7549 KALAR Road Unit# 214
Niagara Falls, Ontario
MLS® 40821005
$499,900
- Status
- Active
- Property type
- House
- MLS® number
- 40821005
- Bedrooms
- 2
- Bathrooms
- 2
- Year built
- 2024
 1 / 21
Listing description
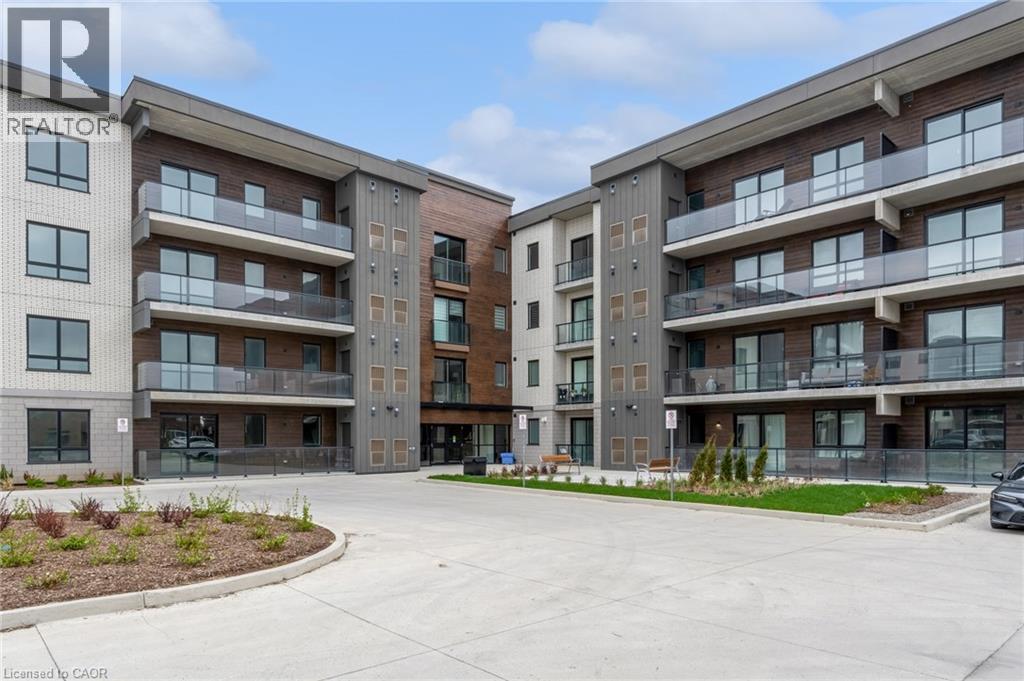
Welcome to Marbella Condos in Niagara Falls, where modern living meets everyday convenience. This well-designed unit offers 2 bedrooms and 2 full bathrooms, including a spacious primary suite complete with a walk-in closet and a five-piece ensuite. The kitchen is finished with clean, contemporary touches and full-size appliances, opening into a comfortable living space that works just as well for quiet nights in as it does for entertaining.
In-suite laundry adds to the ease of day-to-day living. The building itself is packed with thoughtful amenities including a gym, party room, and unique features like a car and pet wash station. Smart key entry provides added convenience and security.
Located on Kalar Road, you’re close to shopping, restaurants, and everyday essentials, with easy access to major routes and public transit. Just a short drive to Niagara Falls’ top attractions, golf courses, and green spaces, this is a great option for those looking to balance lifestyle and location.
Property summary
- MLS® number
- 40821005
- Property type
- Single Family
- Building type
- Apartment
- Square footage
- 926 sq ft
- Title
- Condo/Strata
- Built in
- 2024
- Annual property taxes
- $4,955.16
- Parking
- 1 space · Underground, None
- Days on market
- 122 days
Features & details
- Heating
- Forced air, Natural gas
- Cooling
- Central air conditioning
- Basement
- None
- Appliances
- Washer, Dishwasher, Stove, Dryer, Microwave Built-in
- Exterior features
- Stone, Brick Veneer
- Lot features
- Southern exposure, Balcony
- Maintenance fee
- $333.27 / Monthly
What would this home cost you?
Based on the $499,900 asking price at a 5.00% example rate, semi-annual compounding.
Renanza Realty Inc. can represent you on this property — send an enquiry to arrange a private viewing.
Listing courtesy of Keller Williams Complete Realty, Hamilton.
The listing data displayed here is provided in part by the Canadian Real Estate Association (CREA) through its Data Distribution Facility (DDF®) and is drawn from Boards and Associations across Canada. Information is deemed reliable but is not guaranteed accurate by CREA. The listings are held by brokerages other than Renanza Realty unless otherwise noted.
The trademarks REALTOR®, REALTORS® and the REALTOR® logo are controlled by CREA and identify real estate professionals who are members of CREA. The trademarks MLS®, Multiple Listing Service® and the associated logos identify professional services rendered by REALTOR® members of CREA to effect the purchase, sale and lease of real estate as part of a cooperative selling system.