
7536 JACKSON Avenue
Radium Hot Springs, British Columbia
MLS® 10387336
$589,900
- Status
- Active
- Property type
- House
- MLS® number
- 10387336
- Bedrooms
- 4
- Bathrooms
- 2
- Year built
- 1983
 1 / 52
Listing description
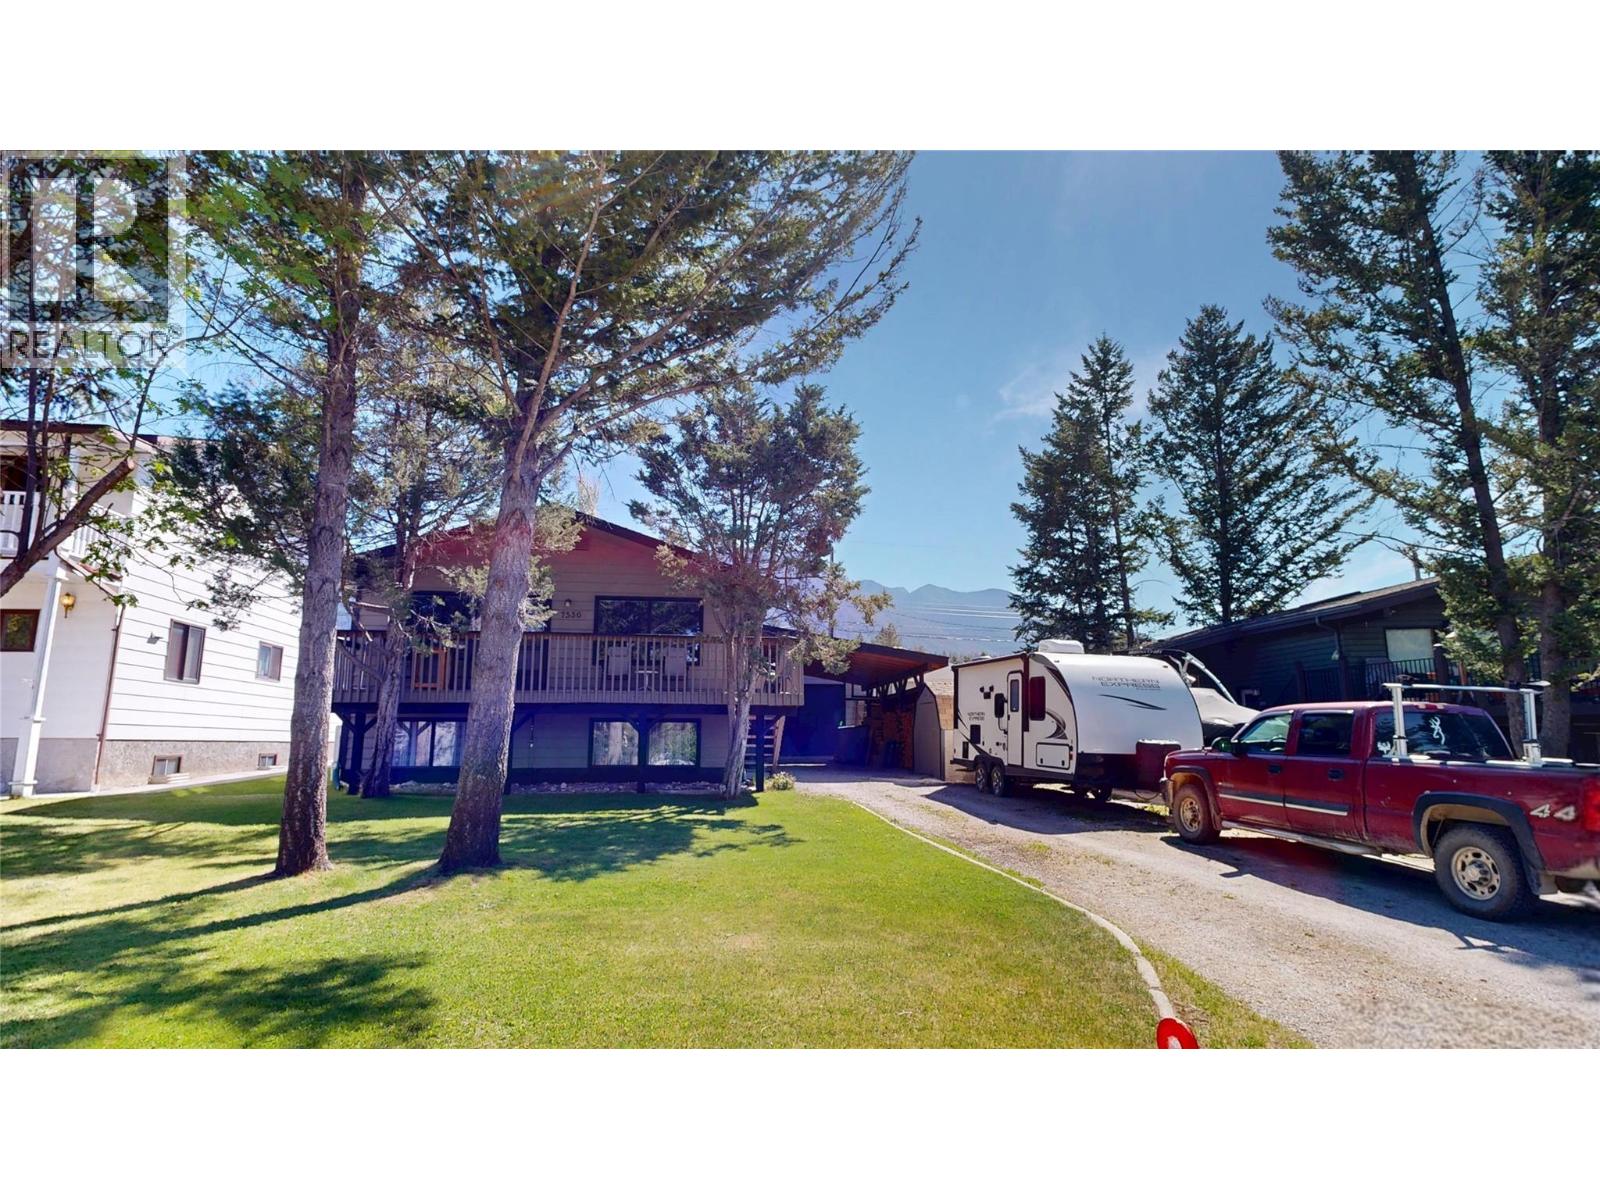
This home on Jackson Ave offers 4 bedrooms, 2 bathrooms, two living rooms and a beautiful kitchen all spread evenly across two floors. The main living room features rich LVT flooring, a warm wood-paneled ceiling, large windows that invite abundant natural light, and a view of mature trees outside. A dining area adjacent to the kitchen includes a wall-mounted mini-split unit and additional window views of the surroundings.
The second living space on the lower level centers around a one-of-a-kind 'Kachelofen' ceramic tile wood burning system, complemented by light flooring. Outside, the property features a spacious covered carport area with firewood storage, a hot tub on a private balcony, a heated 16x28 detached garage, and a beautifully maintained backyard complete with a greenhouse, fire pit, lush lawn, garden beds, and a patio—ideal for outdoor entertaining. The home just had a brand new roof installed.
On top of all that there are gorgeous mountain views visible enhancing the home's scenic setting. Don't hesitate this one won't last long.
Property summary
- MLS® number
- 10387336
- Property type
- Single Family
- Building type
- House
- Square footage
- 1,749 sq ft
- Title
- Freehold
- Land size
- 0.15 acres
- Built in
- 1983
- Annual property taxes
- $3,177.68
- Parking
- 1 space · Detached Garage, Carport, RV, Heated Garage, Additional Parking
- Days on market
- 116 days
Features & details
- Heating
- Baseboard heaters, Stove, Electric, See remarks, Wood
- Cooling
- Wall unit
- Basement
- Full
- Flooring
- Carpeted, Vinyl
- Appliances
- Washer, Refrigerator, Range - Electric, Dishwasher, Dryer
- Exterior features
- Wood siding
- Lot features
- Treed
- Community features
- Family Oriented
- View
- Mountain view
What would this home cost you?
Based on the $589,900 asking price at a 5.00% example rate, semi-annual compounding.
Renanza Realty Inc. can represent you on this property — send an enquiry to arrange a private viewing.
Listing courtesy of MaxWell Rockies Realty, Invermere.
The listing data displayed here is provided in part by the Canadian Real Estate Association (CREA) through its Data Distribution Facility (DDF®) and is drawn from Boards and Associations across Canada. Information is deemed reliable but is not guaranteed accurate by CREA. The listings are held by brokerages other than Renanza Realty unless otherwise noted.
The trademarks REALTOR®, REALTORS® and the REALTOR® logo are controlled by CREA and identify real estate professionals who are members of CREA. The trademarks MLS®, Multiple Listing Service® and the associated logos identify professional services rendered by REALTOR® members of CREA to effect the purchase, sale and lease of real estate as part of a cooperative selling system.