
7536 Fleetwood Drive SE
Calgary, Alberta
MLS® A2332842
$565,000
- Status
- Active
- Property type
- House
- MLS® number
- A2332842
- Bedrooms
- 3
- Bathrooms
- 2
- Year built
- 1959
 1 / 30
Listing description
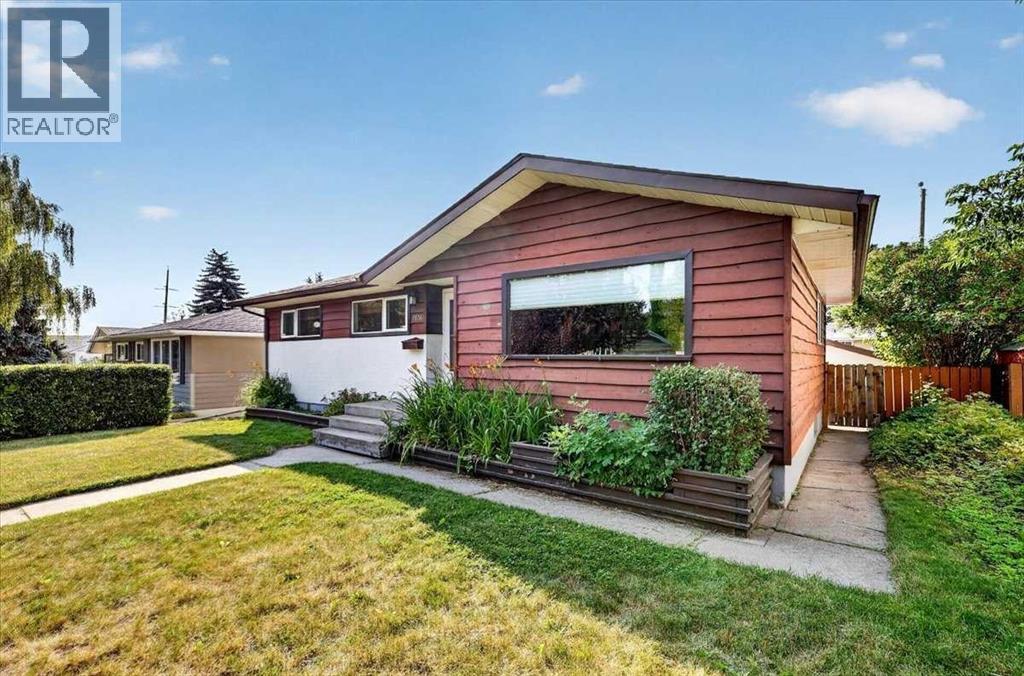
Welcome to this great bungalow situated close to city center on a quiet tree lined street with a large south facing back yard. The main floor features a bright, well-designed kitchen with granite countertops, built-in oven, built-in microwave, cook-top and dishwasher. The bright dining room flows into a spacious living room with hardwood floors, large windows and light filtering Zebra blinds.
Three bedrooms and a four-piece bathroom complete the main level. The basement includes a large rec room which leads to an oversized office area. The utility room includes a newer furnace (2023), hot water tank (2026), and upgraded plumbing (2026).
Situated next to the utility room is a two-piece bathroom and a generous storage room with a workbench. Windows have been upgraded to PVC vinyl for your convenience. Enjoy the south-facing patio or relax under the mature trees in the fenced yard.
The property also includes an oversized single-car detached garage with a garage door opener and workbench. Jet tub is-as-is (used long time ago). Fairview is close to downtown and situated with easy access to the C-Train and close to all amenities like restaurants, Chinook mall, Deerfoot Trail, community center, parks and great schools.
Don’t miss the opportunity to live in this highly sought after community!
Property summary
- MLS® number
- A2332842
- Property type
- Single Family
- Building type
- House
- Square footage
- 1,056 sq ft
- Title
- Freehold
- Land size
- 511 square meters
- Built in
- 1959
- Annual property taxes
- $4,598.00
- Parking
- 1 space · Detached Garage
- Days on market
- 30 days
Features & details
- Heating
- Forced air, Natural gas
- Cooling
- None
- Basement
- Partially finished, Full
- Flooring
- Tile, Hardwood
- Appliances
- Washer, Refrigerator, Cooktop - Electric, Dishwasher, Dryer, Microwave, Oven - Built-In, Hood Fan, Window Coverings, Garage door opener
- Lot features
- Back lane, PVC window, No Animal Home, No Smoking Home
- Architectural style
- Bungalow
What would this home cost you?
Based on the $565,000 asking price at a 5.00% example rate, semi-annual compounding.
Renanza Realty Inc. can represent you on this property — send an enquiry to arrange a private viewing.
Listing courtesy of Century 21 Bamber Realty LTD., CALGARY.
The listing data displayed here is provided in part by the Canadian Real Estate Association (CREA) through its Data Distribution Facility (DDF®) and is drawn from Boards and Associations across Canada. Information is deemed reliable but is not guaranteed accurate by CREA. The listings are held by brokerages other than Renanza Realty unless otherwise noted.
The trademarks REALTOR®, REALTORS® and the REALTOR® logo are controlled by CREA and identify real estate professionals who are members of CREA. The trademarks MLS®, Multiple Listing Service® and the associated logos identify professional services rendered by REALTOR® members of CREA to effect the purchase, sale and lease of real estate as part of a cooperative selling system.