
7529 YUKON STREET
Vancouver, British Columbia
MLS® R3121924
$998,800
- Status
- Active
- Property type
- House
- MLS® number
- R3121924
- Bedrooms
- 2
- Bathrooms
- 2
- Year built
- 2021
 1 / 22
Listing description
Enjoy the best of Westside living: condo convenience with townhouse privacy. This ground-level 2 Bed + 2 Bath home features its own private entrance-walk directly from the quiet tree-lined street into your home. Skip the lobby, elevators, and shared hallways.
Perfect for pet owners! HIGHLIGHTS: Two side-by-side EV-ready parking stalls (huge Westside bonus) for long-term value and convenience. PREMIUM INTERIORS (835 SQFT): A/C, 9'ceilings, and engineered hardwood throughout.
Chef's kitchen featuring a Bertazzoni Italia gas range, plus radiant in-floor heating in the ensuite. PRIME LOCATION: Top-tier schools (J. W.
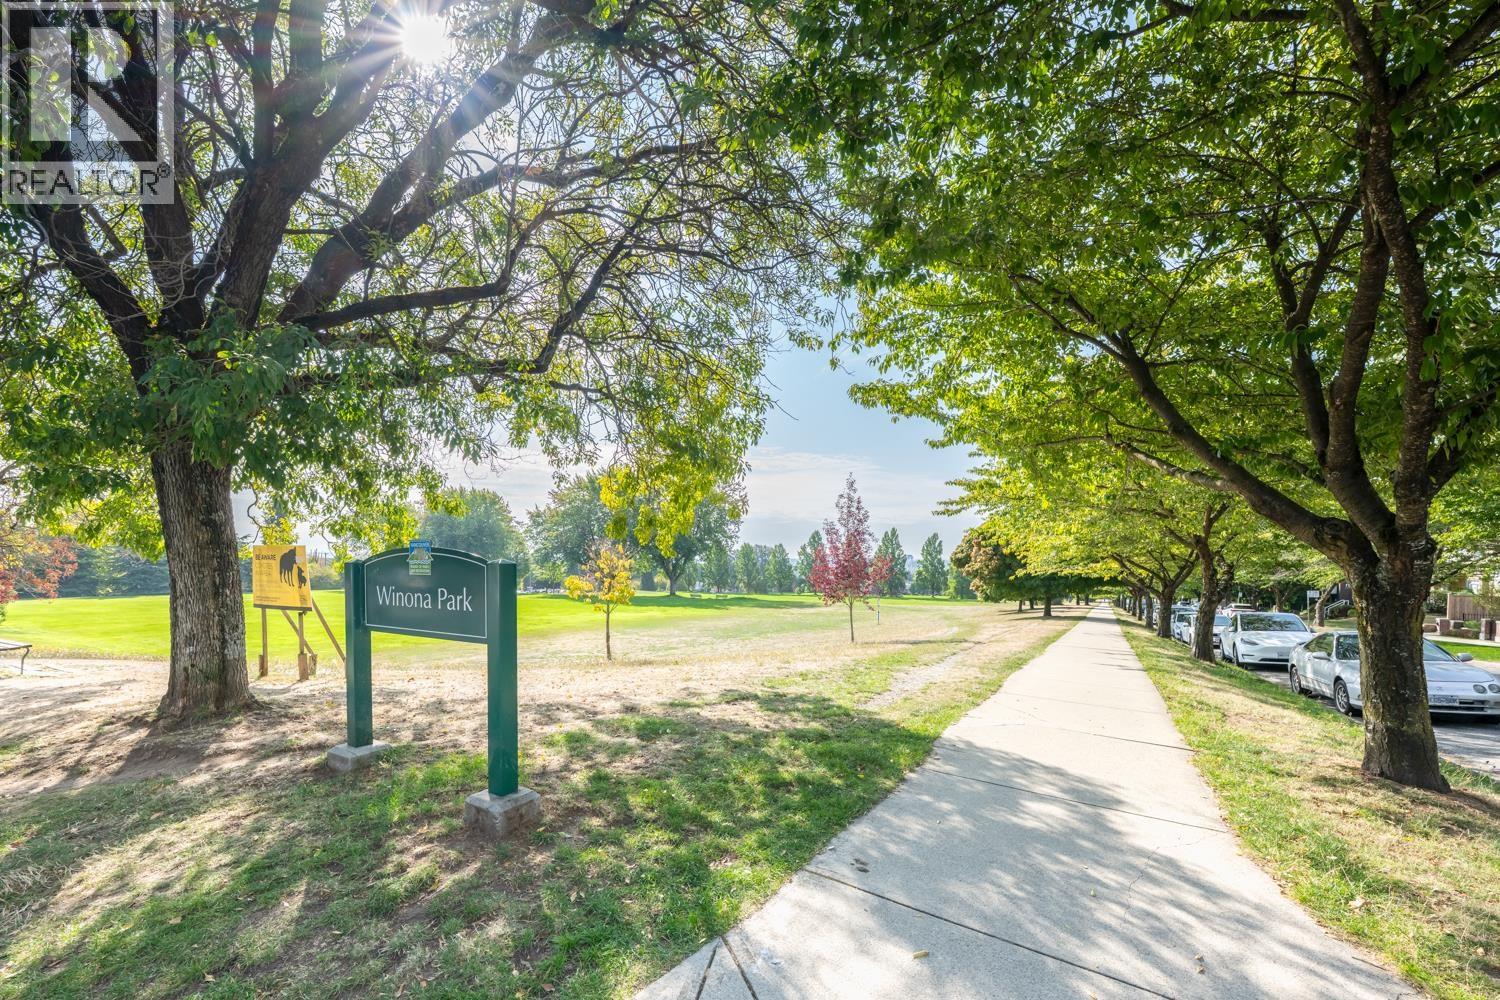
Sexsmith & Sir Winston Churchill IB Program); steps to Winona Park and Langara Golf Course. Walk to Canada Line-15 mins to Downtown, 10 mins to YVR.
Property summary
- MLS® number
- R3121924
- Property type
- Single Family
- Building type
- Apartment
- Square footage
- 835 sq ft
- Title
- Condo/Strata
- Land size
- 0 square feet
- Built in
- 2021
- Annual property taxes
- $3,286.65
- Parking
- 2 spaces
- Days on market
- 127 days
Features & details
- Heating
- Heat Pump, Radiant heat, Natural gas
- Cooling
- Air Conditioned
- Appliances
- All
- Lot features
- Elevator, Gated community
- Community features
- Pets Allowed
- Strata fee
- $302.01 / Monthly
What would this home cost you?
Based on the $998,800 asking price at a 5.00% example rate, semi-annual compounding.
Renanza Realty Inc. can represent you on this property — send an enquiry to arrange a private viewing.
Listing courtesy of Luxmore Realty, Richmond.
The listing data displayed here is provided in part by the Canadian Real Estate Association (CREA) through its Data Distribution Facility (DDF®) and is drawn from Boards and Associations across Canada. Information is deemed reliable but is not guaranteed accurate by CREA. The listings are held by brokerages other than Renanza Realty unless otherwise noted.
The trademarks REALTOR®, REALTORS® and the REALTOR® logo are controlled by CREA and identify real estate professionals who are members of CREA. The trademarks MLS®, Multiple Listing Service® and the associated logos identify professional services rendered by REALTOR® members of CREA to effect the purchase, sale and lease of real estate as part of a cooperative selling system.