
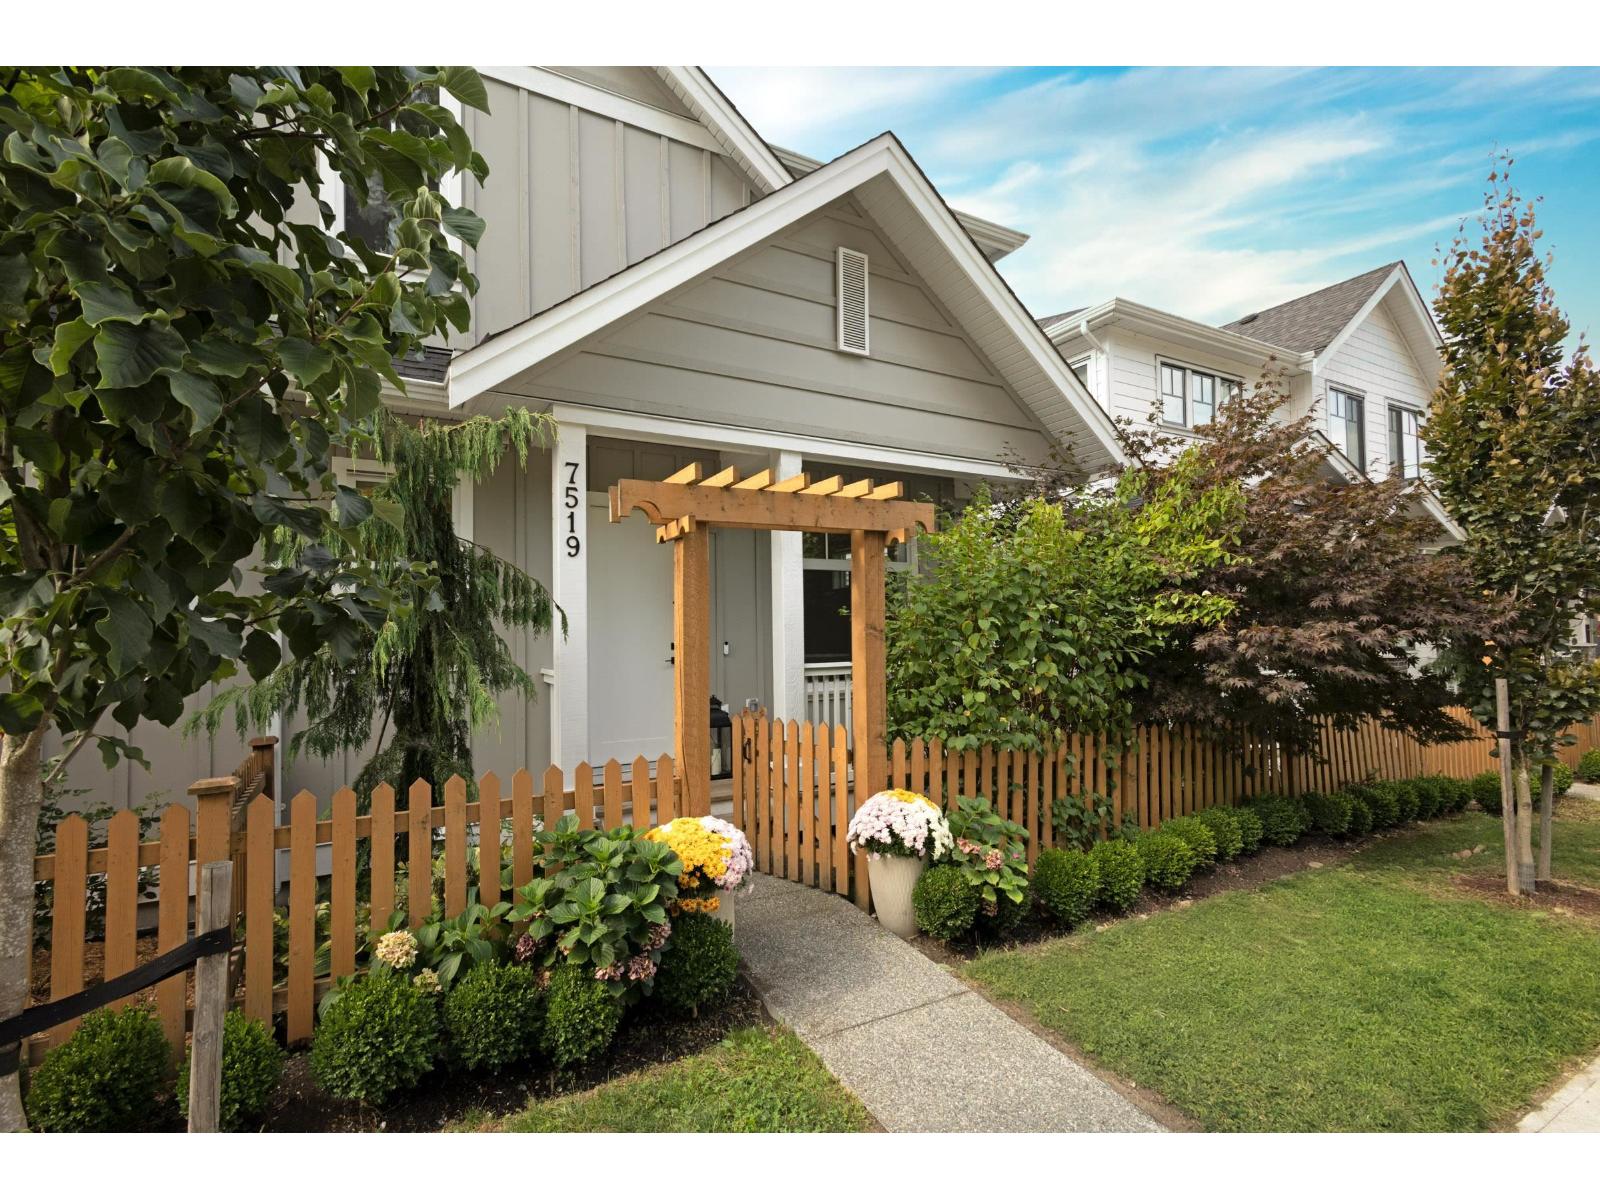
7519 198B STREET
Langley, British Columbia
MLS® R3166518
$1,239,000
- Status
- Active
- Property type
- House
- MLS® number
- R3166518
- Bedrooms
- 4
- Bathrooms
- 4
- Year built
- 2023
 1 / 42
Listing description
Better than new, with no GST and no strata fees! This immaculate Braestone half duplex by Lanstone Homes is in sought after West Latimer. The open main floor offers hardwood floors, a gas fireplace, and a gourmet kitchen with quartz counters, shaker cabinets and GE Slate stainless appliances.
Builder upgrades include A/C, French glass doors to the den, glass tub doors, laundry cabinetry, and a finished, insulated garage with 240V outlet. Upstairs, the vaulted primary has upgraded wood floors and a spa inspired ensuite with heated floors and upgraded tile. The owners added automatic blinds in the great room, den and primary, plus a Nest thermostat, doorbell and camera.
The 1 bedroom basement suite rents for $1,650 per month, a great mortgage helper. Fenced yard with patio and balance of 2/5/10 warranty. Catchment for Josette Dandurand Elementary, Peter Ewart Middle and RE Mountain Secondary.
Walk to Willoughby Community Park and transit, with quick access to Highway 1.
Property summary
- MLS® number
- R3166518
- Property type
- Single Family
- Building type
- Duplex
- Square footage
- 2,699 sq ft
- Title
- Condo/Strata
- Built in
- 2023
- Annual property taxes
- $4,738.09
- Parking
- 2 spaces · Garage, Carport, Visitor Parking
- Days on market
- 6 days
Features & details
- Heating
- Heat Pump, Forced air, Natural gas
- Cooling
- Air Conditioned
- Basement
- Finished, Full, Separate entrance
- Appliances
- Washer, Refrigerator, Dishwasher, Stove, Dryer, Microwave, Garage door opener
- Architectural style
- 2 Level
What would this home cost you?
Based on the $1,239,000 asking price at a 5.00% example rate, semi-annual compounding.
Renanza Realty Inc. can represent you on this property — send an enquiry to arrange a private viewing.
Listing courtesy of RE/MAX City Realty, Vancouver.
The listing data displayed here is provided in part by the Canadian Real Estate Association (CREA) through its Data Distribution Facility (DDF®) and is drawn from Boards and Associations across Canada. Information is deemed reliable but is not guaranteed accurate by CREA. The listings are held by brokerages other than Renanza Realty unless otherwise noted.
The trademarks REALTOR®, REALTORS® and the REALTOR® logo are controlled by CREA and identify real estate professionals who are members of CREA. The trademarks MLS®, Multiple Listing Service® and the associated logos identify professional services rendered by REALTOR® members of CREA to effect the purchase, sale and lease of real estate as part of a cooperative selling system.