
7517 SILVERCREEK CRESCENT
London South (South V), Ontario
MLS® X13592856
$1,549,000
- Status
- Active
- Property type
- House
- MLS® number
- X13592856
- Bedrooms
- 5
- Bathrooms
- 5
- Year built
- —
 1 / 50
Listing description
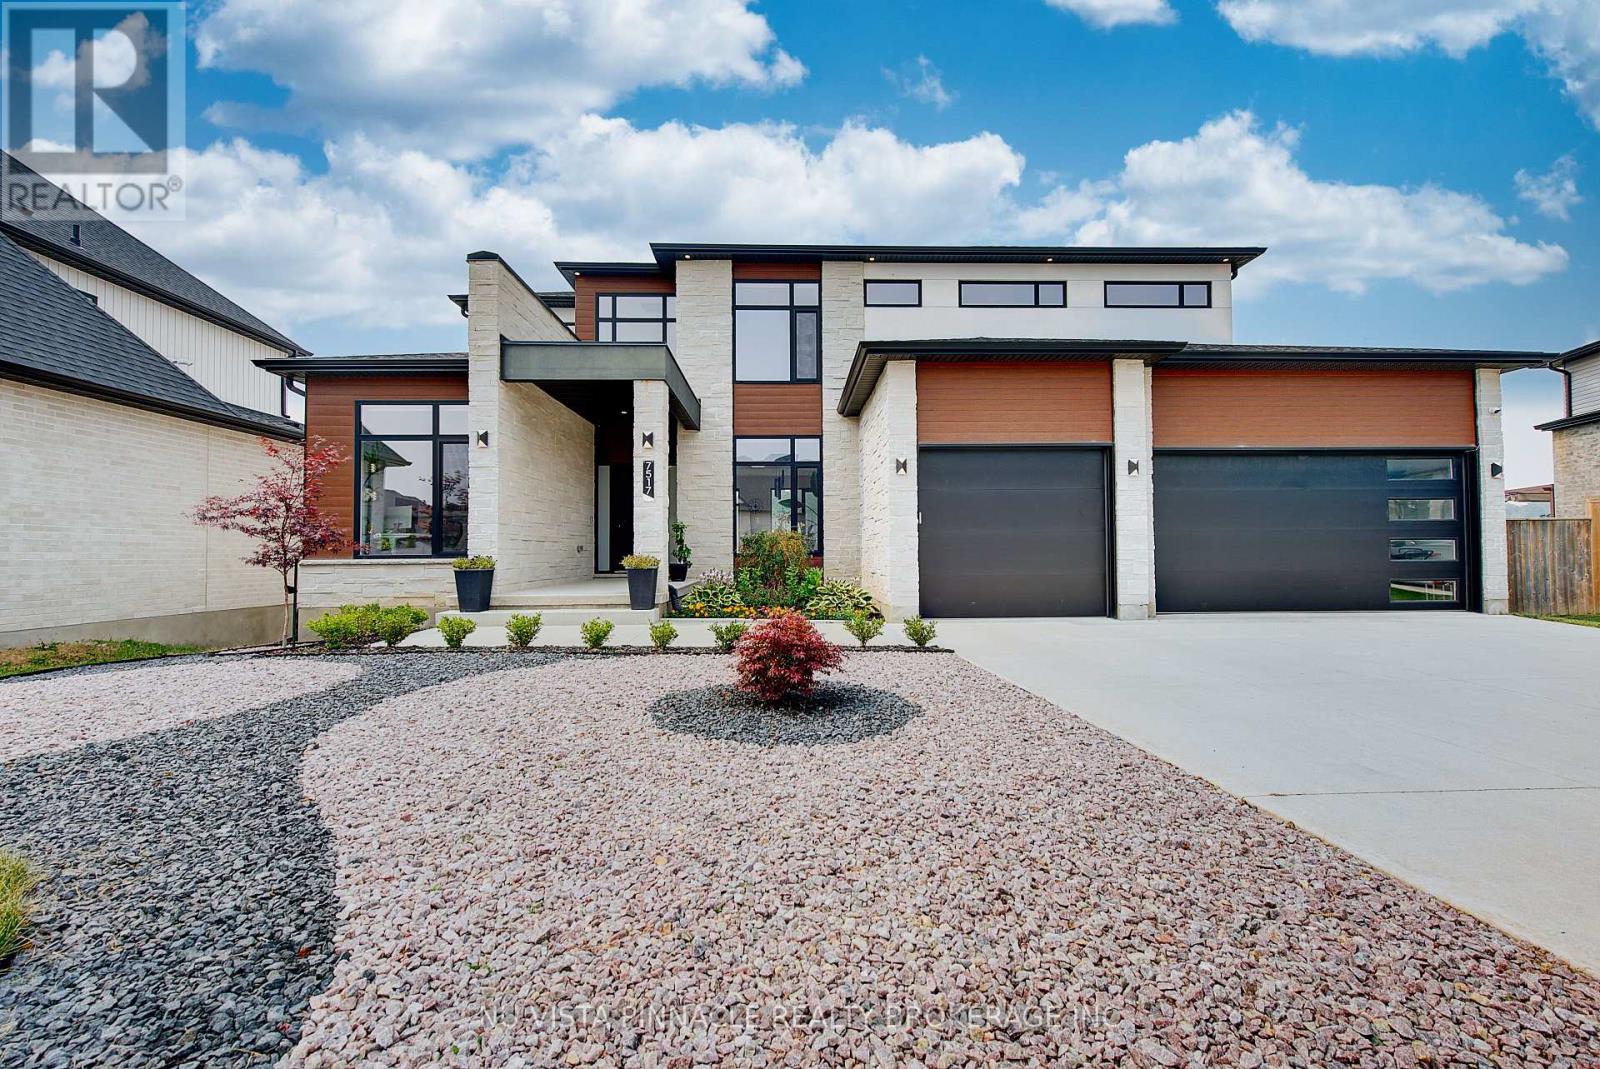
Welcome to 7517 Silver Creek Crescent, an exceptional custom-built luxury residence built in 2021, offering approximately 3,100 sq. ft. above grade plus an additional 1,400 sq.
ft of professionally finished lower-level living space. Just 5 years old, this stunning walk-out home features 4+1 bedrooms, 4. 5 bathrooms, and a 3-car garage, combining timeless elegance with modern functionality.
Designed with both luxury and everyday living in mind, the main floor showcases 10-foot ceilings, dramatic floor-to-ceiling windows, engineered hardwood flooring throughout all three levels, and a private executive office. The Chef-inspired kitchen is beautifully appointed with quartz countertops, a waterfall island, built-in appliances, under-cabinet lighting, a spacious walk-in pantry, and striking two-tone custom cabinetry in matte white and warm natural wood finishes. Upstairs, the luxurious primary suite offers a spa-like 5-piece en-suite, while three additional bedrooms and convenient Jack-Jill bathrooms provide ample space for family living.
A second-floor laundry adds everyday convenience. The professionally finished walk-out lower level features a separate side entrance, kitchen, bedroom, full bathroom, second laundry and a spacious living area, making it ideal for extended family, guests, or potential in-law accommodation. Step outside to your private backyard retreat, complete with a 32x16-foot heated in-ground saltwater pool and a covered gazebo seating area, perfect for entertaining or relaxing throughout the summer.
Situated in one of London's most desirable communities, close to White Pine Public School, parks, shopping, and everyday amenities, this exceptional home offers the perfect blend of luxury, comfort, and modern living.
Property summary
- MLS® number
- X13592856
- Property type
- Single Family
- Building type
- House
- Title
- Freehold
- Land size
- 61.6 x 121.6 FT ; 94.15
- Annual property taxes
- $11,081.00
- Parking
- 8 spaces · Attached Garage, Garage
- Days on market
- 72 days
Features & details
- Heating
- Forced air, Natural gas
- Cooling
- Central air conditioning
- Basement
- Finished, Walk out, N/A
- Appliances
- All, Washer, Dishwasher, Stove, Oven, Dryer, Oven - Built-In, Garage door opener remote(s), Water Heater, Two Refrigerators
- Exterior features
- Brick, Stucco
- Lot features
- Gazebo
- Pool
- Inground pool, Outdoor pool
What would this home cost you?
Based on the $1,549,000 asking price at a 5.00% example rate, semi-annual compounding.
Renanza Realty Inc. can represent you on this property — send an enquiry to arrange a private viewing.
Listing courtesy of NU-VISTA PINNACLE REALTY BROKERAGE INC, LONDON.
The listing data displayed here is provided in part by the Canadian Real Estate Association (CREA) through its Data Distribution Facility (DDF®) and is drawn from Boards and Associations across Canada. Information is deemed reliable but is not guaranteed accurate by CREA. The listings are held by brokerages other than Renanza Realty unless otherwise noted.
The trademarks REALTOR®, REALTORS® and the REALTOR® logo are controlled by CREA and identify real estate professionals who are members of CREA. The trademarks MLS®, Multiple Listing Service® and the associated logos identify professional services rendered by REALTOR® members of CREA to effect the purchase, sale and lease of real estate as part of a cooperative selling system.