
7510 ROGER STEVENS DRIVE
Montague, Ontario
MLS® X13527174
$349,900
- Status
- Active
- Property type
- House
- MLS® number
- X13527174
- Bedrooms
- 2
- Bathrooms
- 1
- Year built
- —
 1 / 22
Listing description
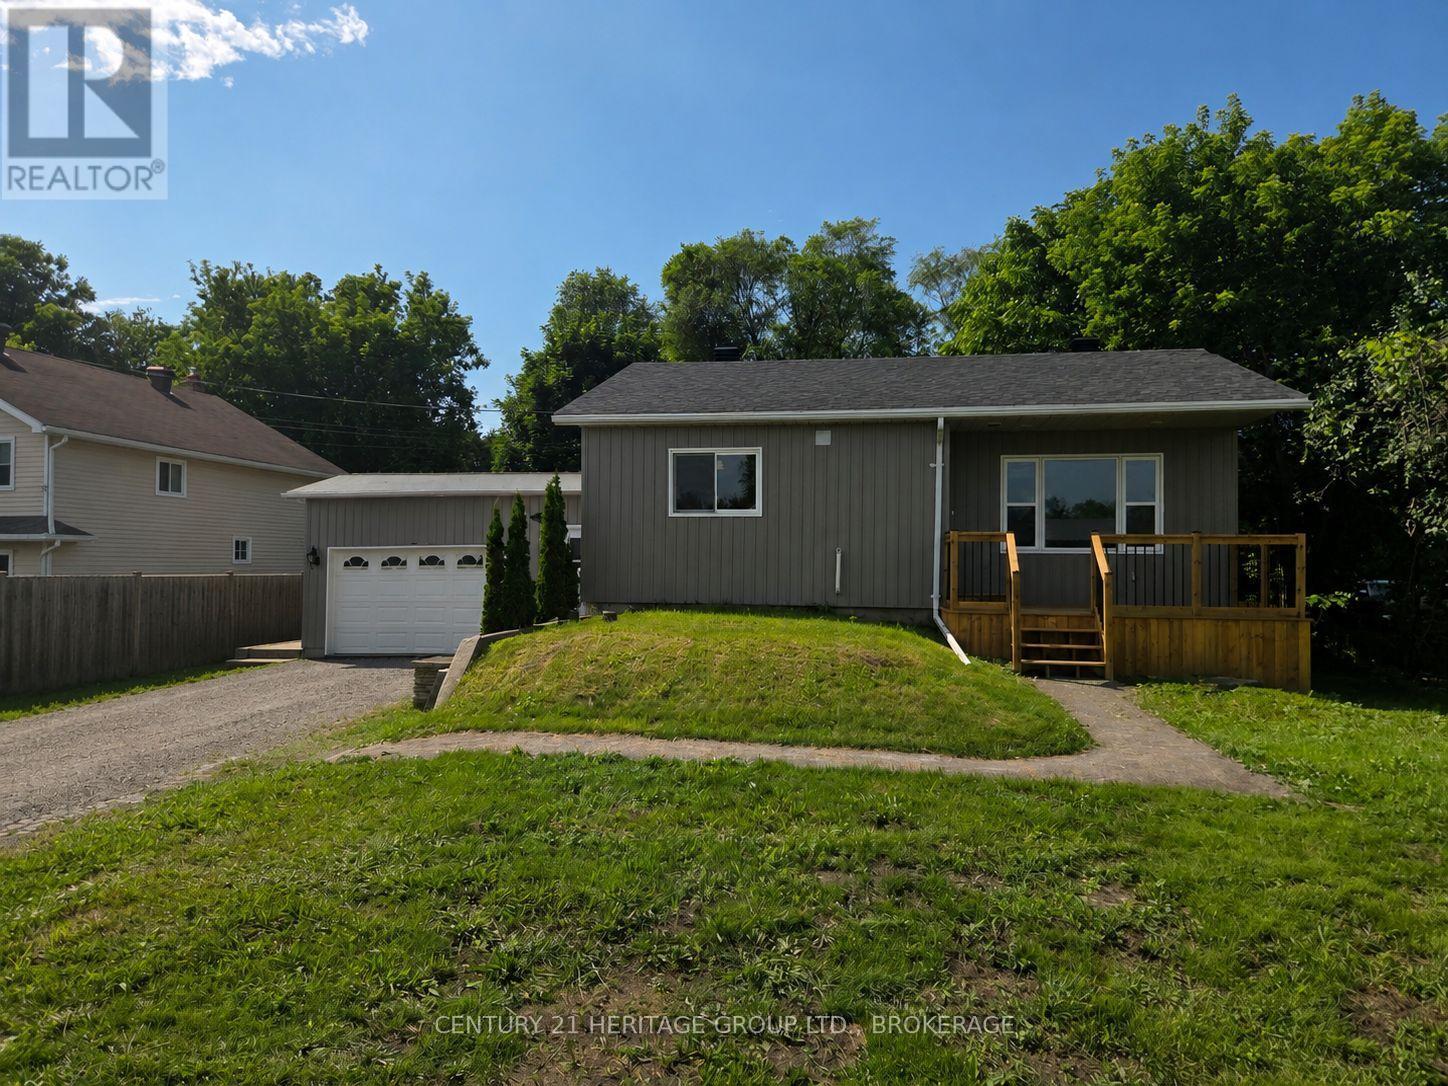
Welcome to 7510 Roger Stevens Drive! Enjoy a modern, open-concept living area combined with a new, bright kitchen featuring new stainless-steel appliances. Updates include new plumbing and electrical, windows, doors, insulation, drywall, paint, trim, flooring, bathroom, roof shingles, siding, furnace, and hot water heater.
This home is truly move-in ready! The attached garage offers direct access to both the home and backyard. The large backyard is perfect for kids, pets, and entertaining guests, and features a large shed for even more storage.
Choose the back deck/patio or the new front porch to enjoy your morning coffee or a BBQ. When it's too hot outside, enjoy the comfort of central air inside. Located within walking distance of amenities in Smiths Falls, it's also just a 35-minute drive to Kanata and a 30-minute drive to Kemptville.
At this price, why rent when you can own this like-new gem? Priced to sell-this one won't last! Additional improvements have also been completed in the crawlspace/basement, including poured self-levelling cement floors and parged walls.
Property summary
- MLS® number
- X13527174
- Property type
- Single Family
- Building type
- House
- Title
- Freehold
- Land size
- 60.6 x 120 FT
- Annual property taxes
- $2,040.00
- Parking
- 4 spaces · Attached Garage, Garage
- Days on market
- 96 days
Features & details
- Heating
- Forced air, Natural gas
- Cooling
- Central air conditioning
- Basement
- Unfinished, Crawl space
- Appliances
- Washer, Refrigerator, Dishwasher, Stove, Dryer, Microwave, Water Heater
- Exterior features
- Vinyl siding, Concrete Block
- Lot features
- Carpet Free, Sump Pump
- Architectural style
- Raised bungalow
What would this home cost you?
Based on the $349,900 asking price at a 5.00% example rate, semi-annual compounding.
Renanza Realty Inc. can represent you on this property — send an enquiry to arrange a private viewing.
Listing courtesy of CENTURY 21 HERITAGE GROUP LTD., BROKERAGE, KINGSTON.
The listing data displayed here is provided in part by the Canadian Real Estate Association (CREA) through its Data Distribution Facility (DDF®) and is drawn from Boards and Associations across Canada. Information is deemed reliable but is not guaranteed accurate by CREA. The listings are held by brokerages other than Renanza Realty unless otherwise noted.
The trademarks REALTOR®, REALTORS® and the REALTOR® logo are controlled by CREA and identify real estate professionals who are members of CREA. The trademarks MLS®, Multiple Listing Service® and the associated logos identify professional services rendered by REALTOR® members of CREA to effect the purchase, sale and lease of real estate as part of a cooperative selling system.