
751 CLEARCREST CRESCENT
Ottawa, Ontario
MLS® X13707422
$600,000
- Status
- Active
- Property type
- House
- MLS® number
- X13707422
- Bedrooms
- 4
- Bathrooms
- 3
- Year built
- —
 1 / 42
Listing description
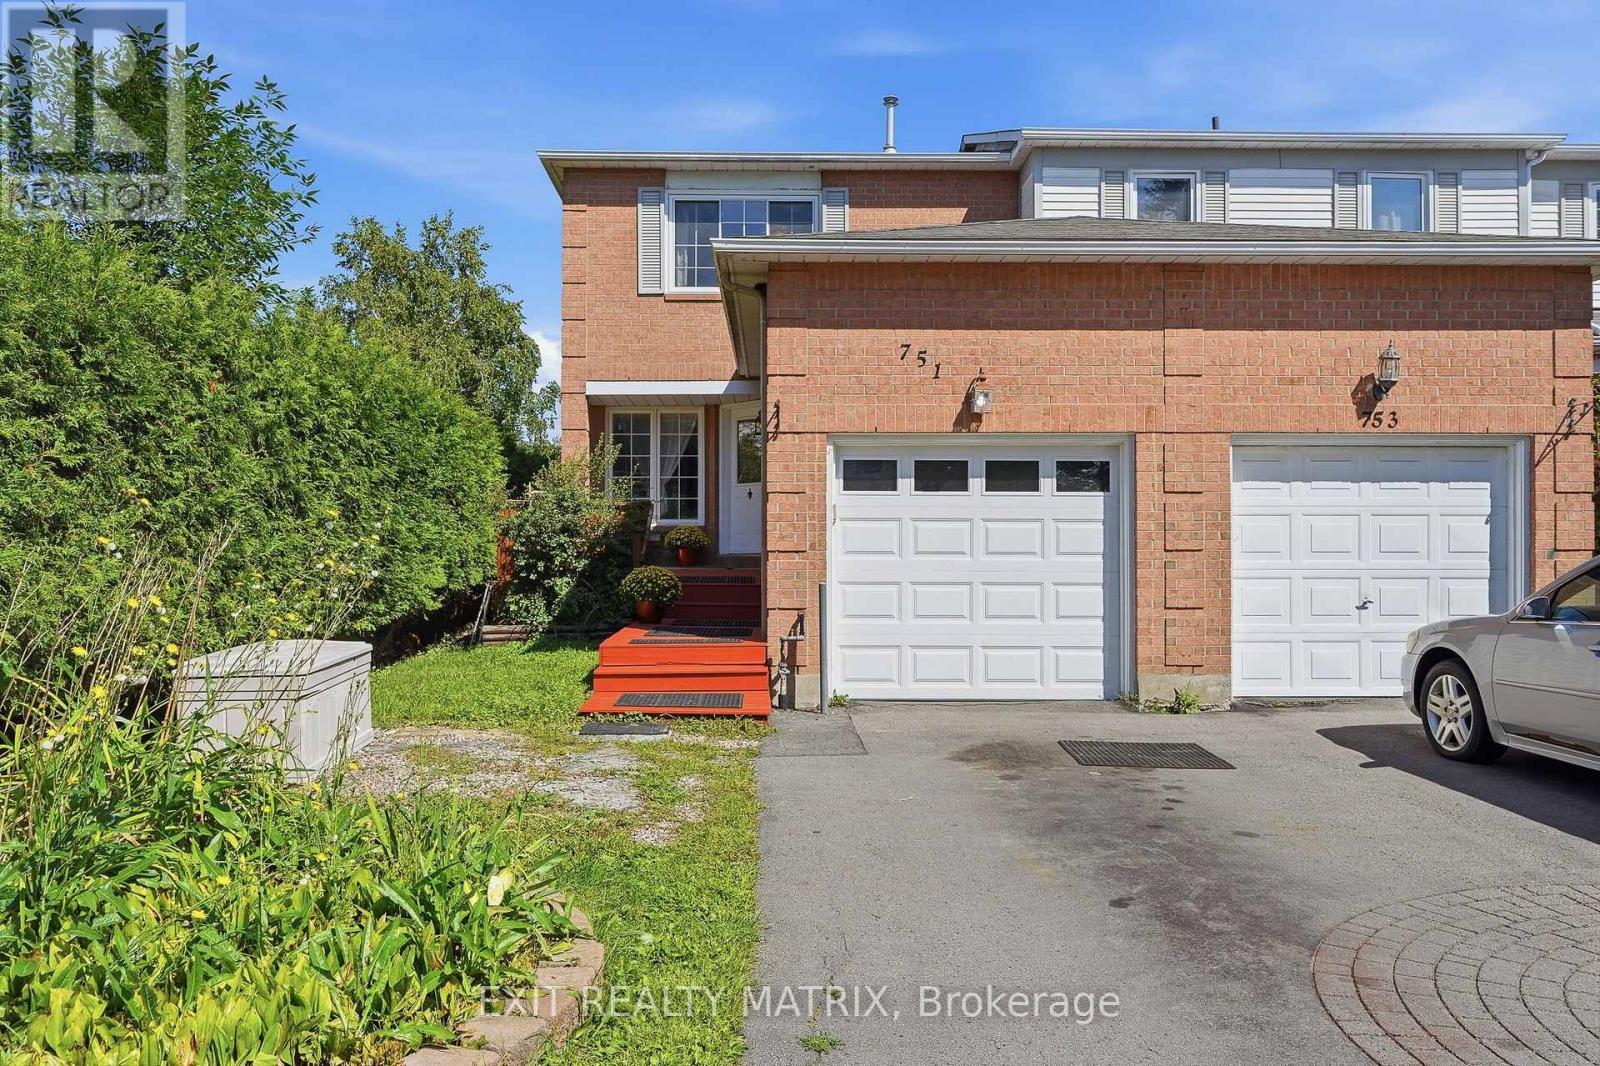
**OPEN-HOUSE SUNDAY AUGUST 30TH 2-4PM** Welcome to 751 Clearcrest Crescent, a bright and spacious 4-bedroom, 3-bathroom end-unit townhome offering more natural light, more privacy, and plenty of living space. Step inside to a freshly painted main level where hardwood and updated flooring connect the comfortable living and dining areas to a bright white kitchen with generous cabinetry, updated appliances, a tiled backsplash, and a large window overlooking the mature greenery outside. Just beyond the kitchen is the room that truly sets this home apart: a charming cottage-inspired family room wrapped in warm wood finishes, filled with windows on three sides, and offering direct access to the backyard.
Upstairs, three comfortable bedrooms provide space for the family, including a spacious primary bedroom with generous closet space and a private ensuite, plus a full main bathroom. The space continues downstairs with a large finished recreation room featuring updated flooring, recessed lighting, and a cozy fireplace, along with a fourth bedroom that can easily serve as a home office, guest room, or private space for an older child. Outside, the tucked-away, fully fenced backyard is shaded by mature trees and includes a storage shed with plenty of room for gardening, entertaining, or relaxing.
With refreshed kitchen and bathroom finishes, updated bathroom fixtures, a new garage door, a refreshed front deck, and more, this move-in-ready home is ready for its next family. Best of all, it sits directly beside a walking trail and close to schools, school bus routes, transit, parks, recreation, and everyday amenities.
Property summary
- MLS® number
- X13707422
- Property type
- Single Family
- Building type
- Row / Townhouse
- Title
- Freehold
- Land size
- 27.2 x 120 FT
- Annual property taxes
- $4,045.27
- Parking
- 3 spaces · Attached Garage, No Garage
- Days on market
- 2 days
Features & details
- Heating
- Forced air, Natural gas
- Cooling
- Central air conditioning
- Basement
- Finished, N/A
- Appliances
- Washer, Refrigerator, Dishwasher, Stove, Dryer
- Exterior features
- Brick
What would this home cost you?
Based on the $600,000 asking price at a 5.00% example rate, semi-annual compounding.
Renanza Realty Inc. can represent you on this property — send an enquiry to arrange a private viewing.
Listing courtesy of EXIT REALTY MATRIX, OTTAWA.
The listing data displayed here is provided in part by the Canadian Real Estate Association (CREA) through its Data Distribution Facility (DDF®) and is drawn from Boards and Associations across Canada. Information is deemed reliable but is not guaranteed accurate by CREA. The listings are held by brokerages other than Renanza Realty unless otherwise noted.
The trademarks REALTOR®, REALTORS® and the REALTOR® logo are controlled by CREA and identify real estate professionals who are members of CREA. The trademarks MLS®, Multiple Listing Service® and the associated logos identify professional services rendered by REALTOR® members of CREA to effect the purchase, sale and lease of real estate as part of a cooperative selling system.