
750 GORHAM STREET
Newmarket (Gorham-College Manor), Ontario
MLS® N13606748
$1,399,000
- Status
- Active
- Property type
- House
- MLS® number
- N13606748
- Bedrooms
- 5
- Bathrooms
- 2
- Year built
- —
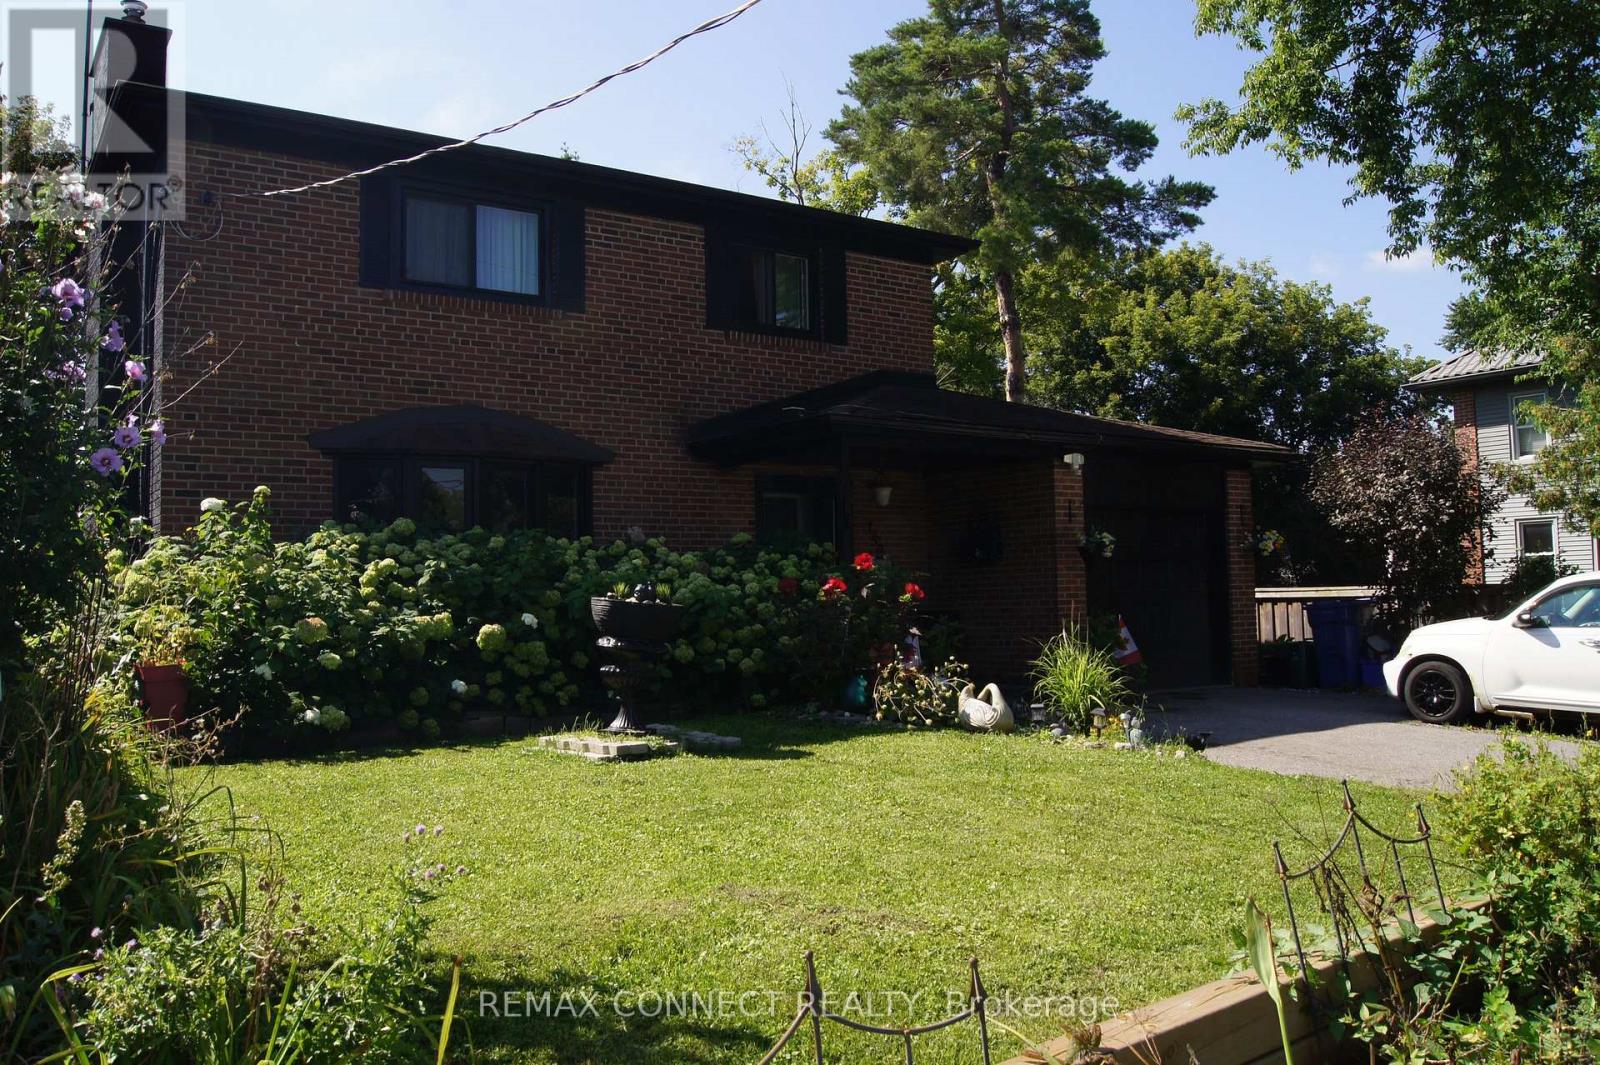 1 / 49
Listing description
Welcome to 750 Gorham Street, Newmarket-a stunning, turn-key detached home designed for those who value quality, space, and convenience. Extensively renovated and expanded to offer over 3,000 sq. ft.
of finished living space, this property completely eliminates the stress of home improvement. The heart of the home is an impressive 40'x20' living room featuring soaring 12-foot ceilings, an open-concept layout, and French doors leading to a private 8'x29' covered patio and a beautifully landscaped outdoor oasis. The custom kitchen boasts premium quartz countertops, modern cabinetry, and high-end finishes, making it the perfect hub for daily living and entertaining.
The adjacent dining room is bathed in natural light through a large bay window. Upstairs, the second floor features new flooring, custom closets, a fully renovated bathroom, and windows (2023) with soundproofing and UV protection. The massive, partially finished basement provides extensive additional living space, featuring a cozy wood stove and a dedicated office area, while the 40'x20' addition offers hydronic radiant floor heating for year-round comfort.
Recent mechanical and exterior upgrades include a 2024 roof and eavestroughs, 2022 A/C, 2023 furnace motor, and updated electrical throughout. With a private double-wide driveway and attached garage, you have ample parking for up to 6 vehicles. Enjoy an unbeatable location near Southlake Regional Health Centre, Main Street Newmarket, the Riverwalk Commons, and easy access to Hwy 404.
Ideally situated in the highly sought-after Gorham-College Manor community, you are surrounded by top-rated schools-including Sacred Heart, Newmarket High, and Pickering College-as well as extensive parks, trails, and public transit. This exceptional, pride-of-ownership home is ready for you to move in, unpack, and enjoy. Why wait for renovations?
This is the one you've been looking for. Schedule your private tour today!
Property summary
- MLS® number
- N13606748
- Property type
- Single Family
- Building type
- House
- Title
- Freehold
- Land size
- 50.5 x 111 FT
- Annual property taxes
- $4,713.86
- Parking
- 6 spaces · Attached Garage, Garage
- Days on market
- 41 days
Features & details
- Heating
- Forced air, Natural gas
- Cooling
- Central air conditioning
- Basement
- Partially finished, N/A
- Flooring
- Hardwood, Laminate, Ceramic
- Appliances
- All
- Exterior features
- Brick
What would this home cost you?
Based on the $1,399,000 asking price at a 5.00% example rate, semi-annual compounding.
Renanza Realty Inc. can represent you on this property — send an enquiry to arrange a private viewing.
Listing courtesy of REMAX CONNECT REALTY, TORONTO.
The listing data displayed here is provided in part by the Canadian Real Estate Association (CREA) through its Data Distribution Facility (DDF®) and is drawn from Boards and Associations across Canada. Information is deemed reliable but is not guaranteed accurate by CREA. The listings are held by brokerages other than Renanza Realty unless otherwise noted.
The trademarks REALTOR®, REALTORS® and the REALTOR® logo are controlled by CREA and identify real estate professionals who are members of CREA. The trademarks MLS®, Multiple Listing Service® and the associated logos identify professional services rendered by REALTOR® members of CREA to effect the purchase, sale and lease of real estate as part of a cooperative selling system.